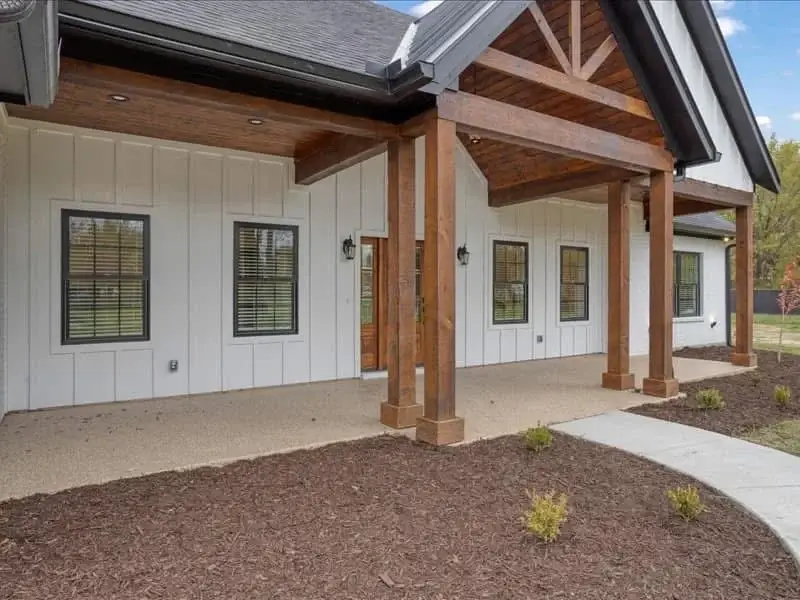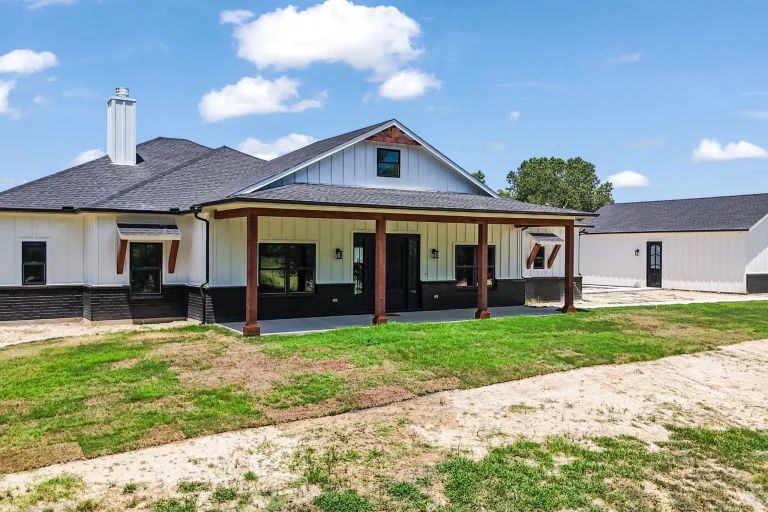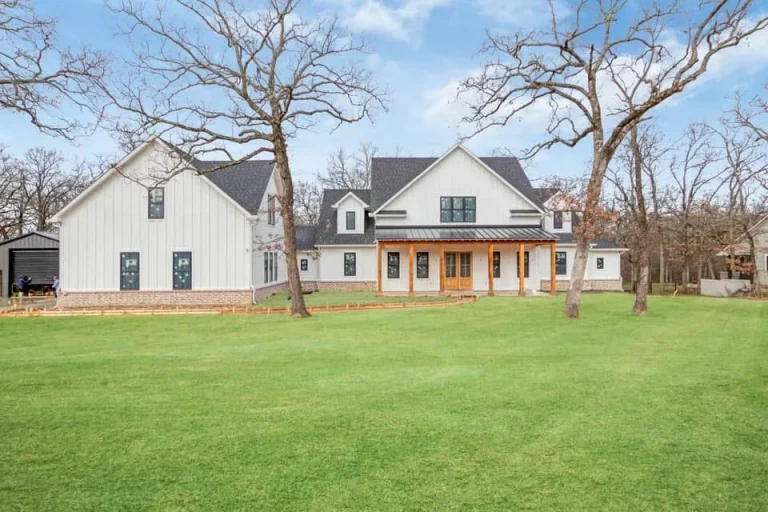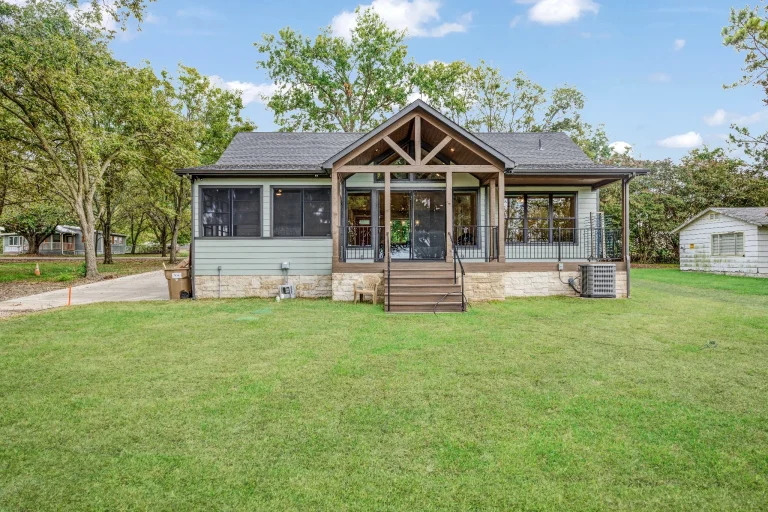
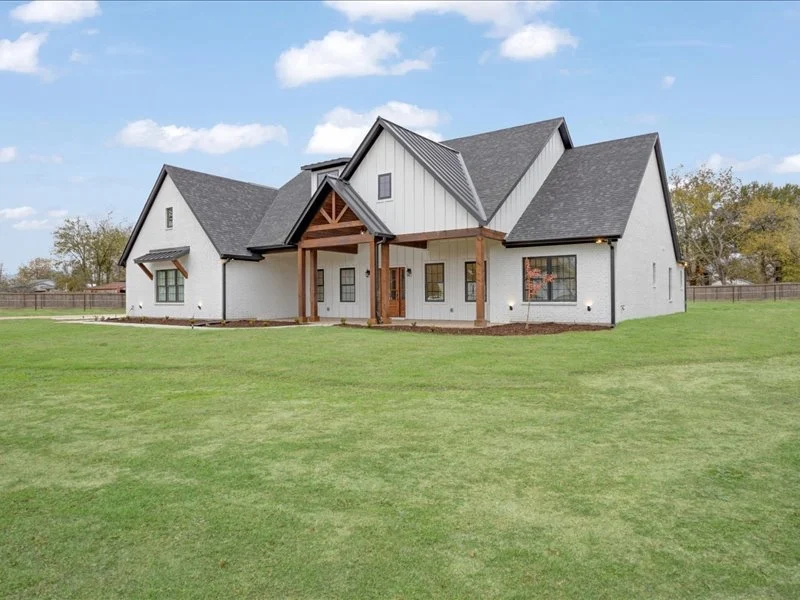
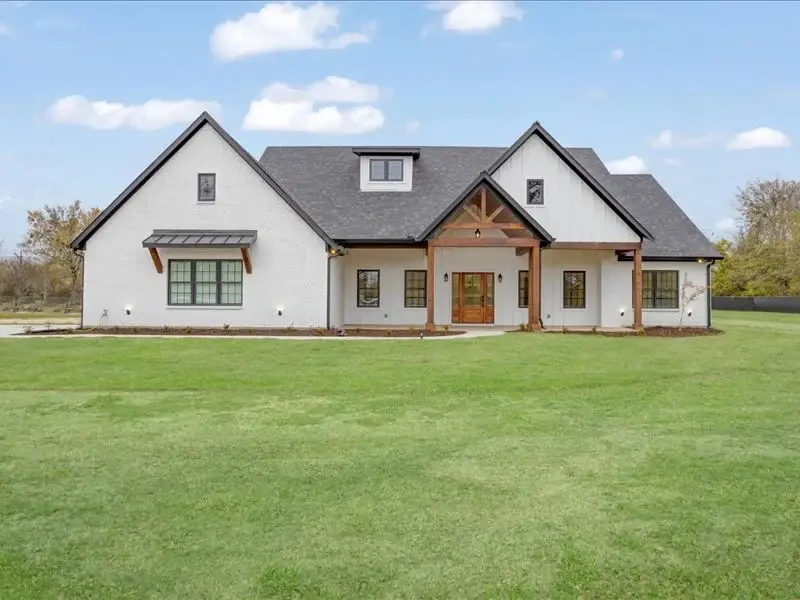
Front of the Phipps modern farmhouse in Cumby with a cedar timber entry

Our Projects / Completed Build

Completed Project · Cumby, TX

The Phipps Build: Modern Farmhouse in Cumby

A 2,850 sq ft modern farmhouse on 3 acres in Cumby, TX, planned by our team of designers and built in about six months.

2,850Living Sq Ft
4Bedrooms
3.5Bathrooms
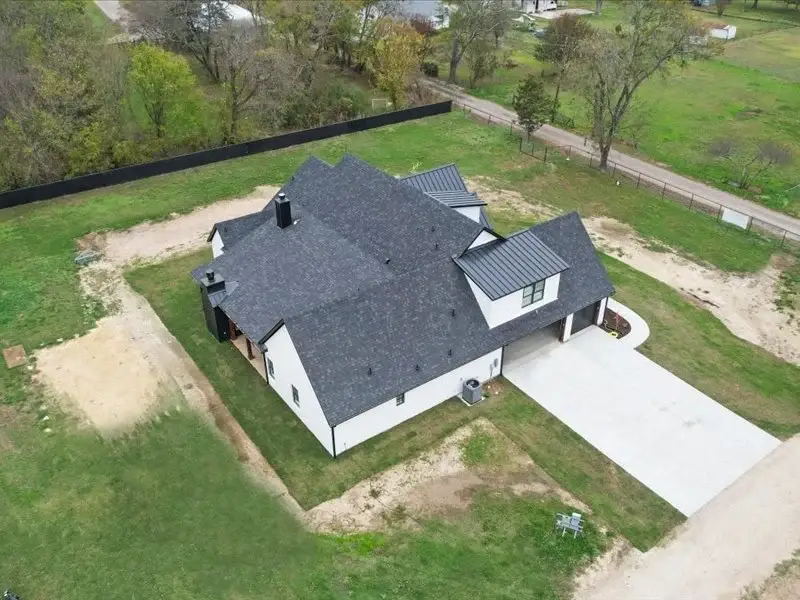
Large 2-carGarage
3 acresLot Size
2024Completed

The Story

About this home

The land

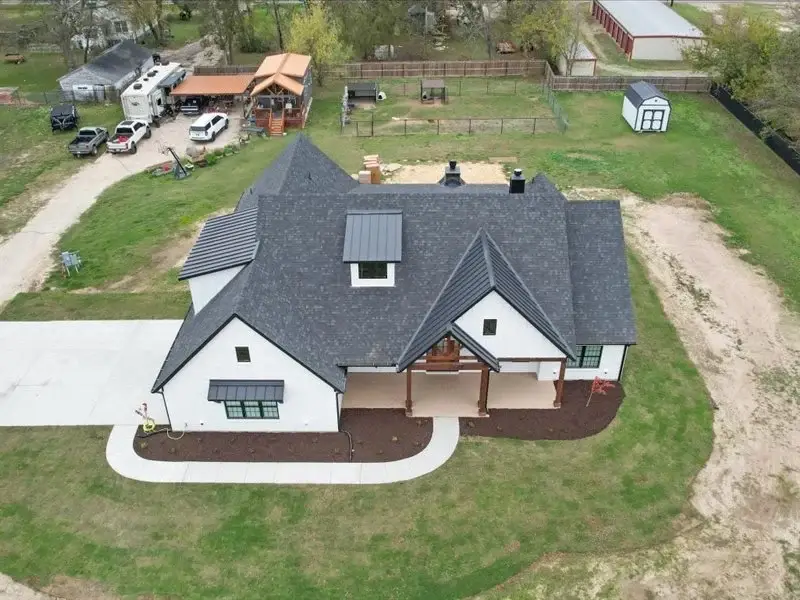
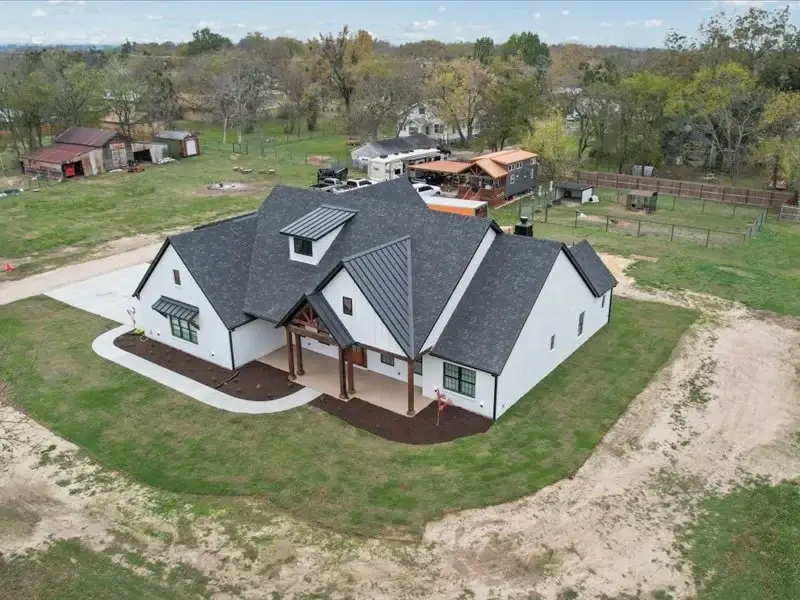
This home sits on 3 open acres outside Cumby in western Hopkins County, with plenty of open room around the house.

The design

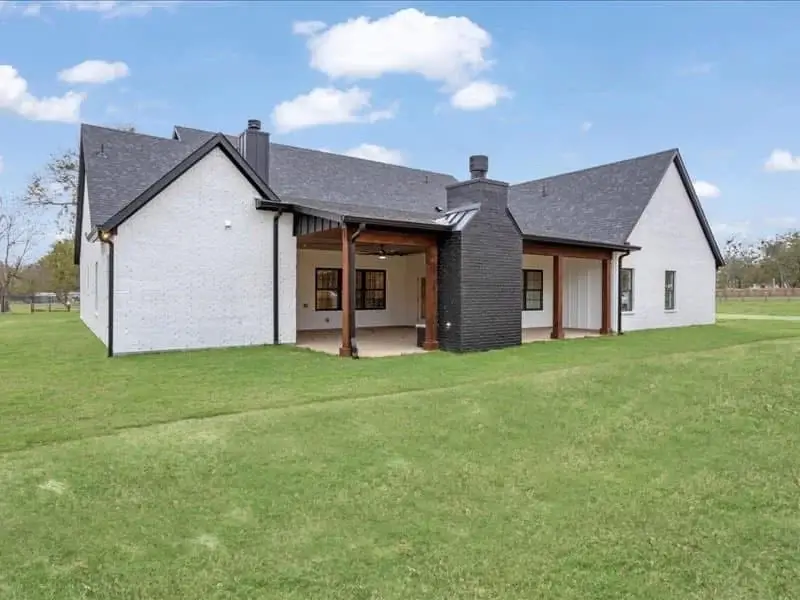
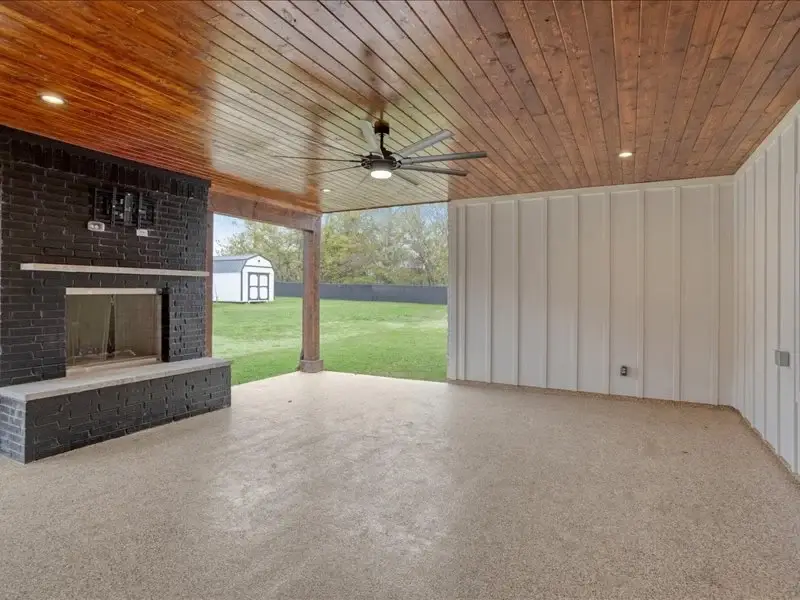
Our team of designers planned a modern farmhouse with about 2,850 square feet of living space and 4,100 square feet under roof, four bedrooms and three and a half baths. The white board-and-batten exterior is framed by a cedar timber gable over the front entry, and the roof pairs 30-year shingles with standing-seam metal accents. Out back, a covered patio with a wood ceiling and a brick fireplace extends the living space outdoors.

Inside

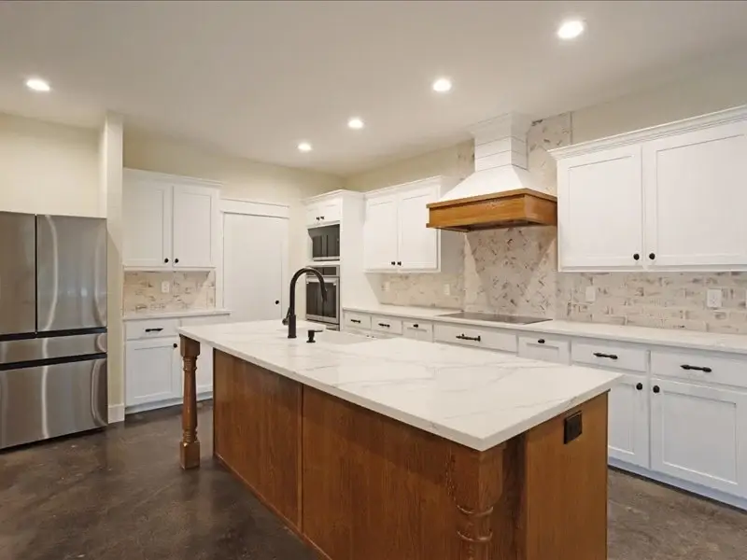
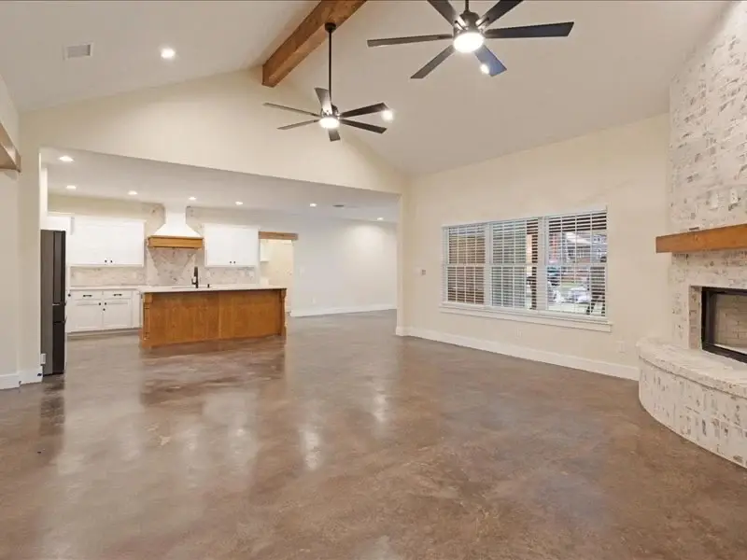
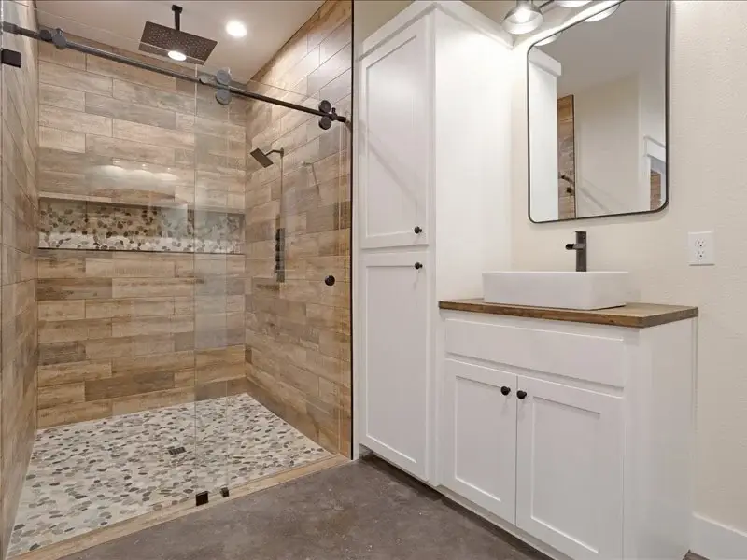
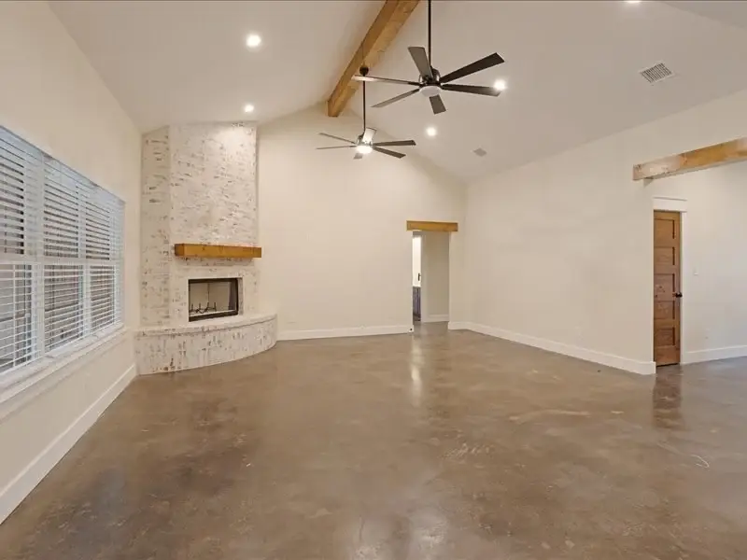
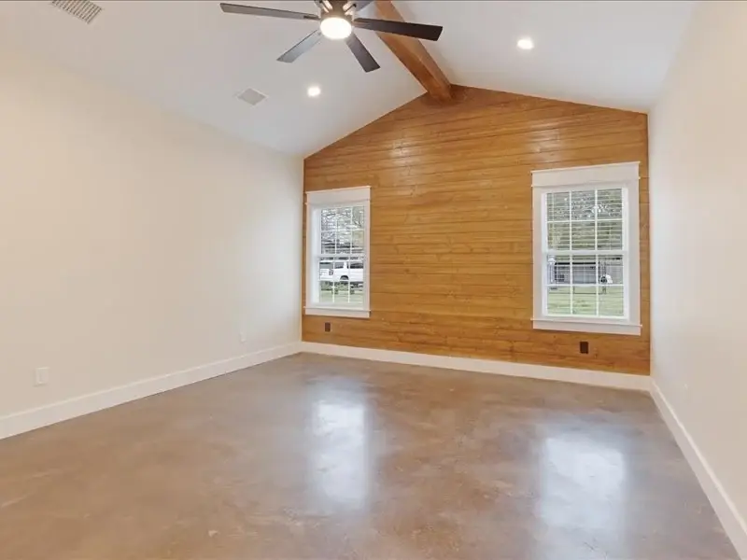
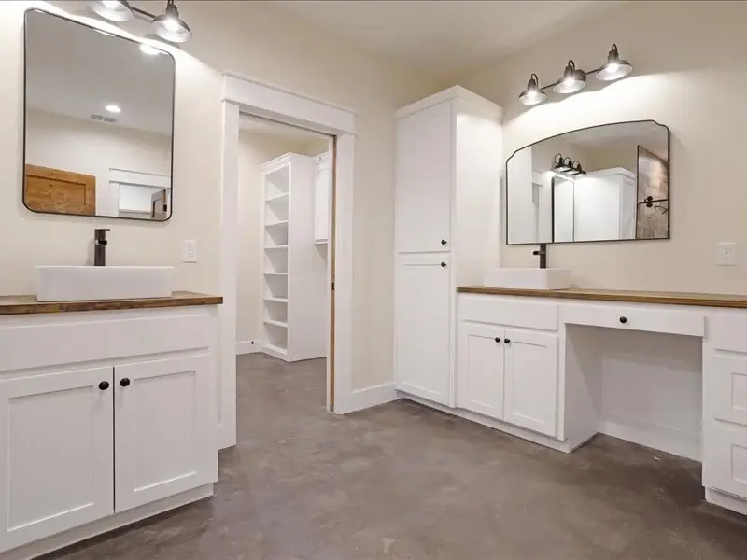
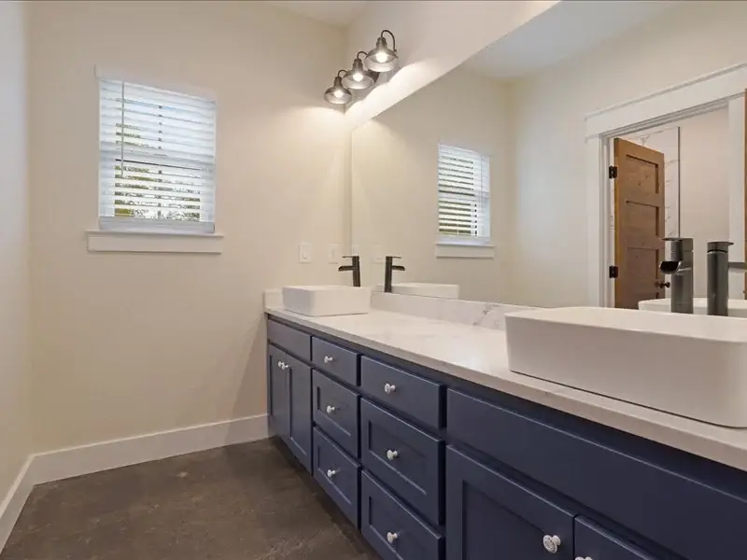
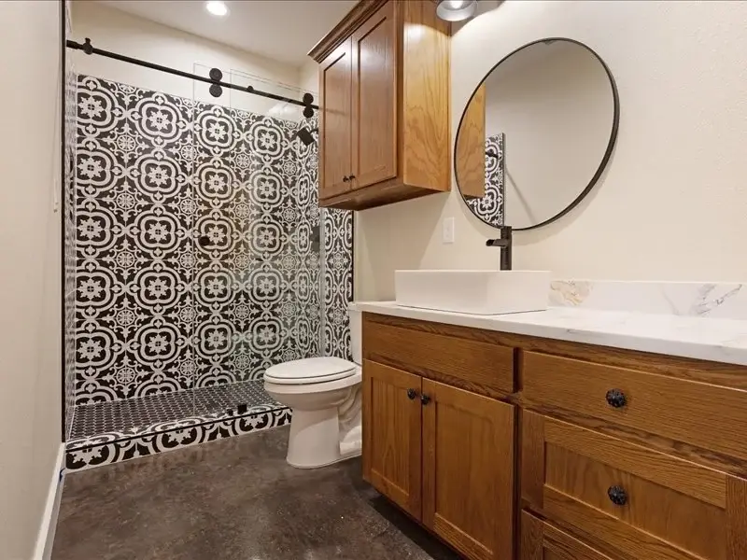
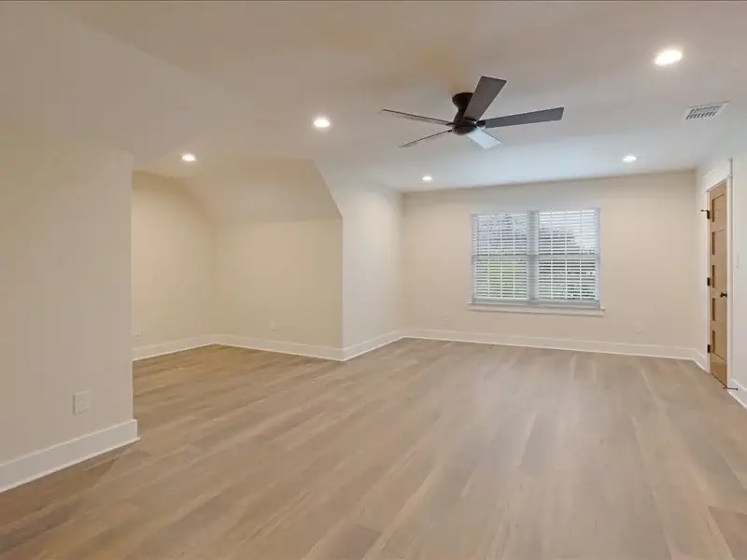
Stained concrete floors run through the main living areas. The living room has a stone corner fireplace and exposed beams, the kitchen has a stained wood island and a range hood trimmed in wood, and one bedroom features a wood accent wall. The two custom tile showers include one in wood-look tile with a rain head and one in patterned tile with a barn-style glass door. The build took about six months.

Thinking about building in Cumby? See how we build in Cumby or request a quote.
Highlights

Features that make this home

  • Cedar timber-frame entry gable
  • Covered back patio with wood ceiling and brick fireplace
  • Stained concrete floors
  • Living room with stone corner fireplace and beams
  • Kitchen with stained wood island
  • Wood accent wall
  • Custom tile showers
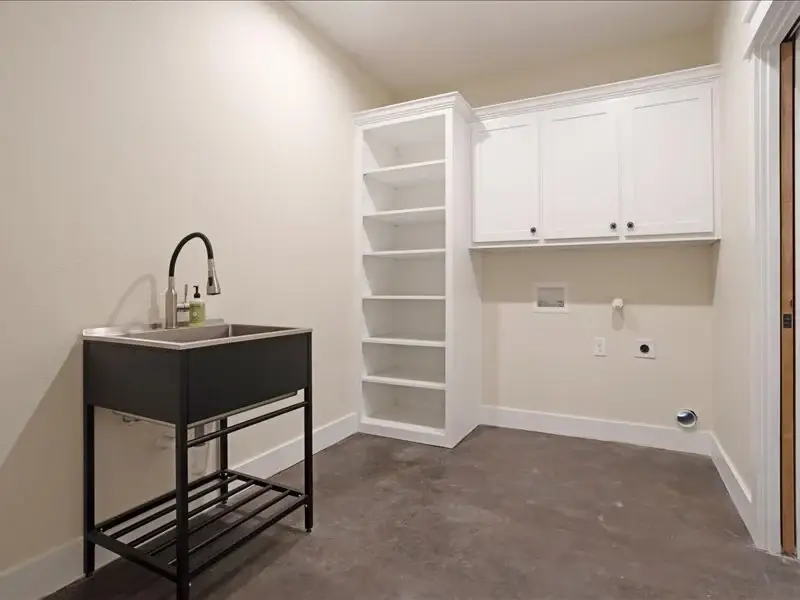
  • Laundry room with utility sink

Photo Gallery

Take a look inside

Tap any photo to view it full size.

The Walden See-It-First Process

How we built this home, and how we'll build yours

A clear plan, a home you've already walked through in 3D, and a builder who keeps you informed the whole way.

01

Land walk & consultation

We visit your property, talk through your goals and budget, and check utilities, septic, drainage and access.

02

Custom design

Our team of designers draws floor plans and elevations built around your land and the way you live.

03

3D walkthrough

You walk through a 3D model of your home and make changes before anything is built.

04

Build

Our team manages construction from foundation to finish, with regular updates from Jay and Trey.

05

Move in

A final walkthrough together, the keys to your new home, and a builder who stays reachable.

Ready to build a home like this?

Tell us about your land, your budget and your must-haves. Our team of designers will plan it and walk you through it in 3D before we break ground.