The land
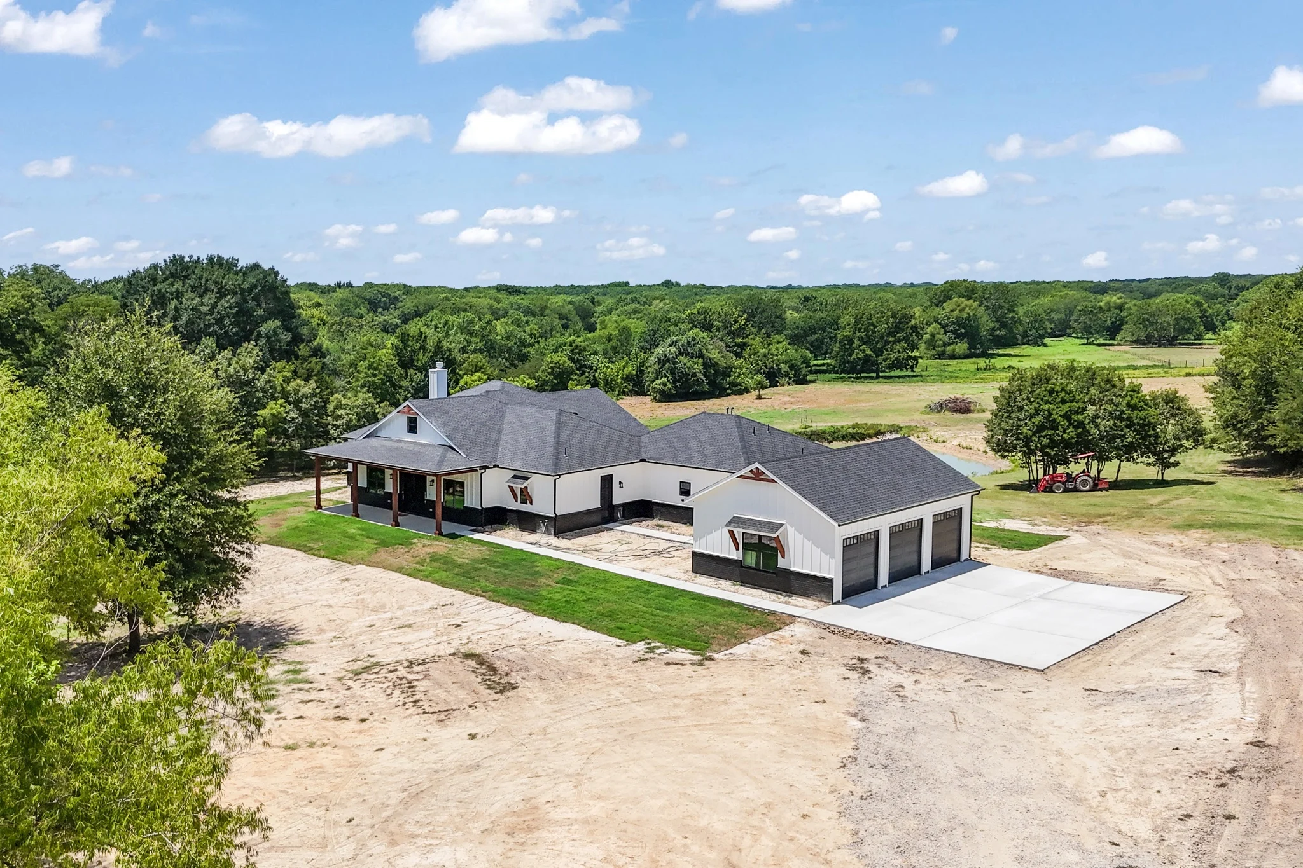
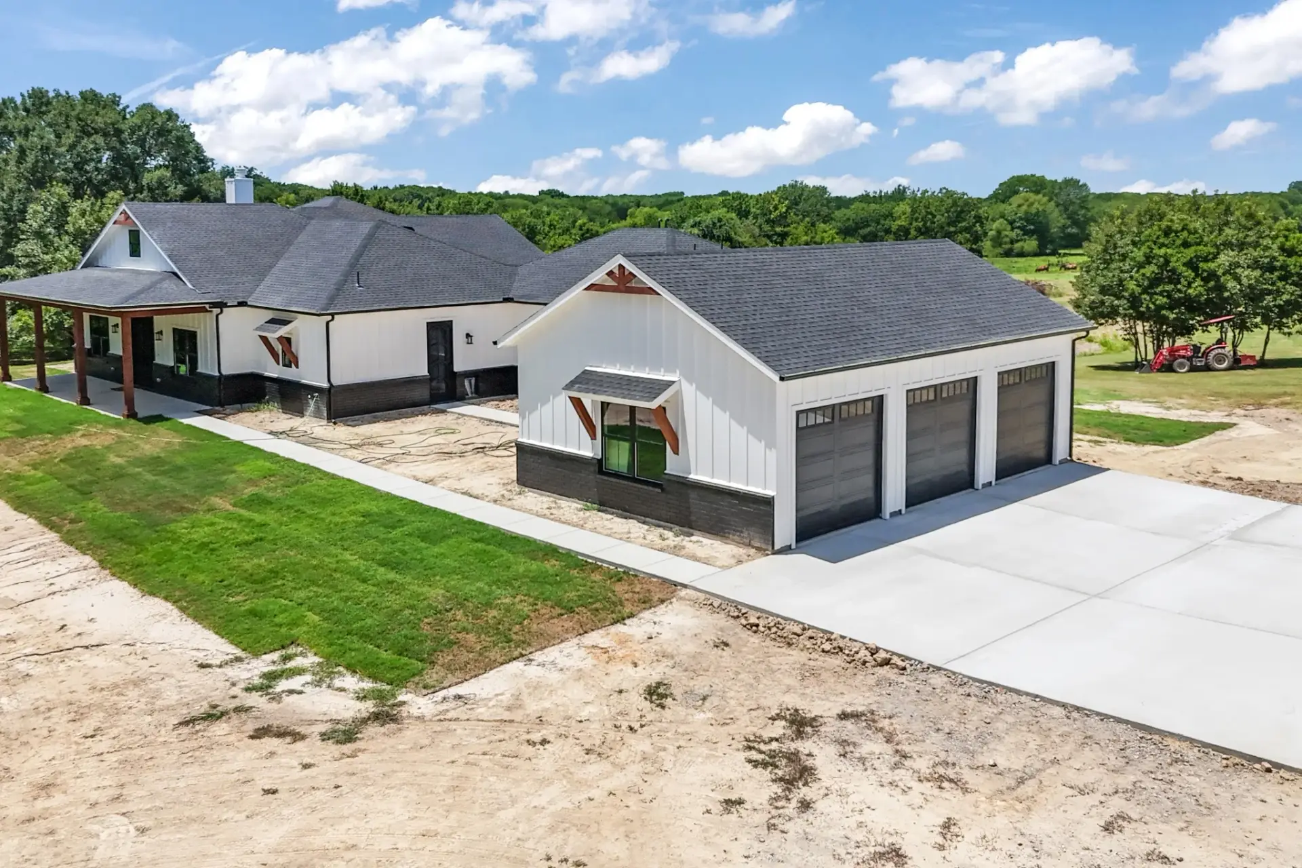
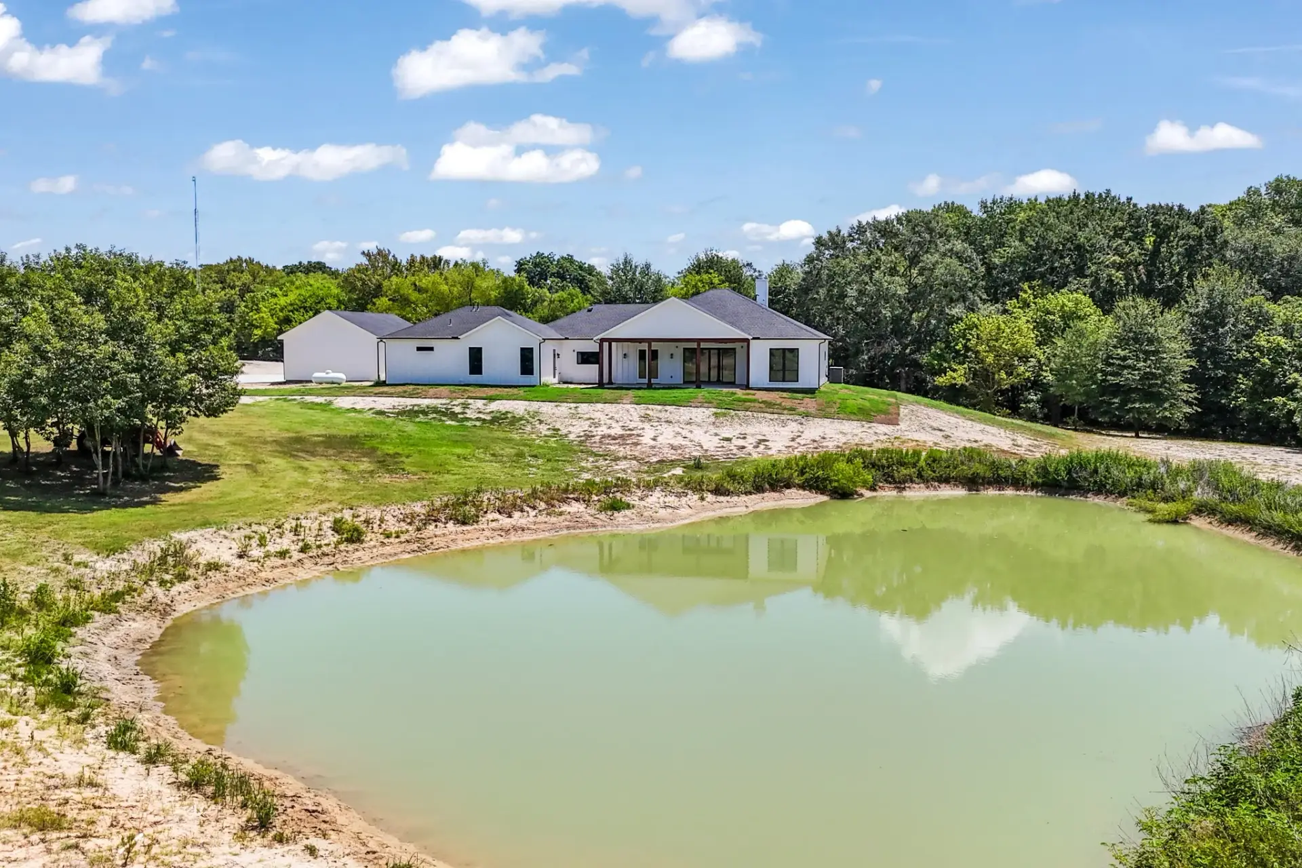
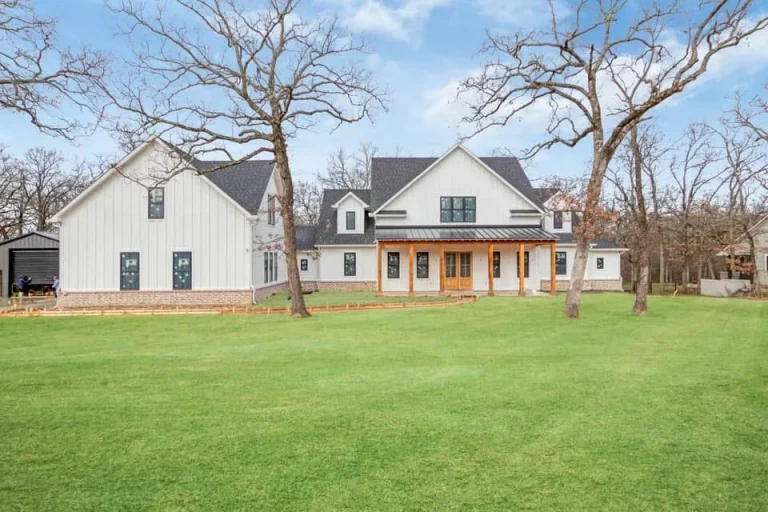
This home sits on open country land outside Quinlan with a stock pond, room for a detached three-bay garage and wide views in every direction.
The design
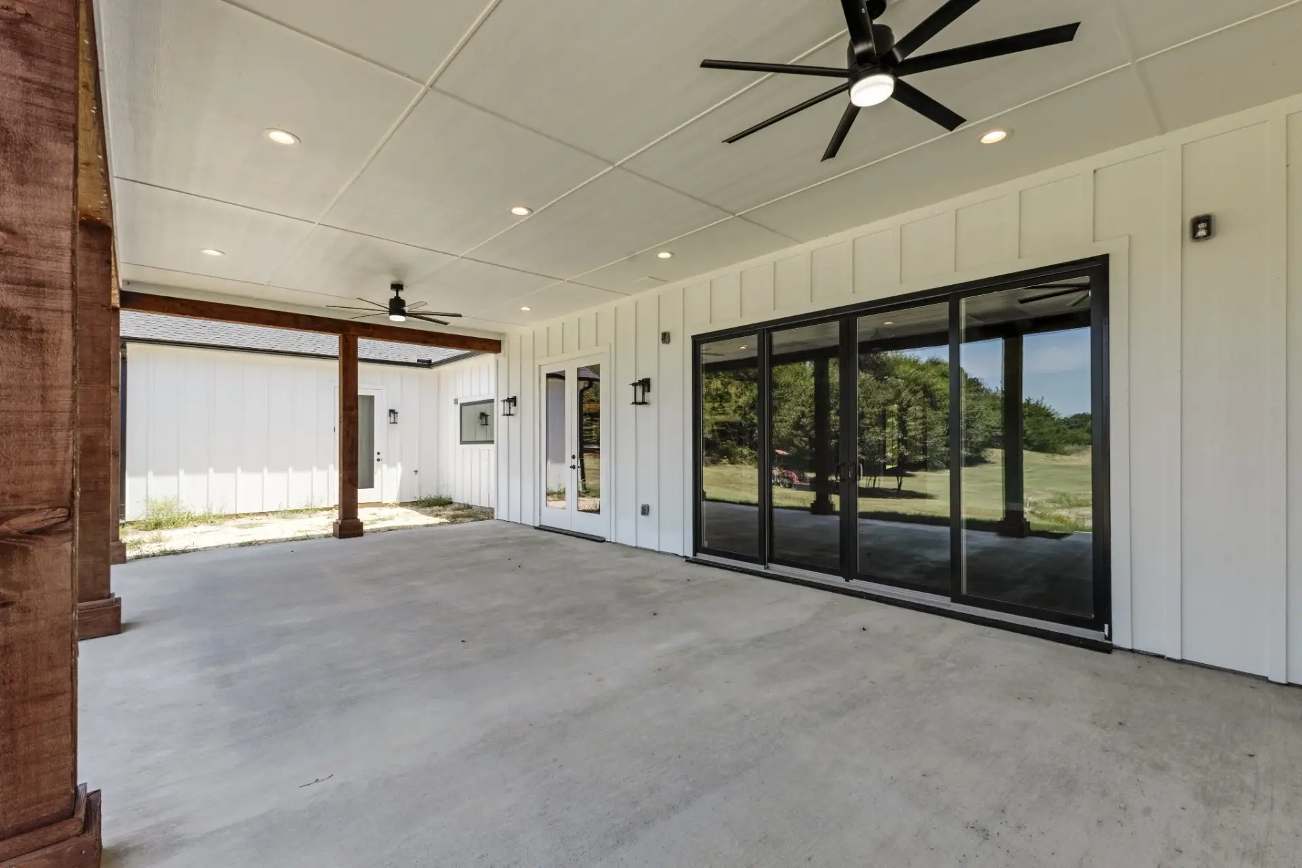
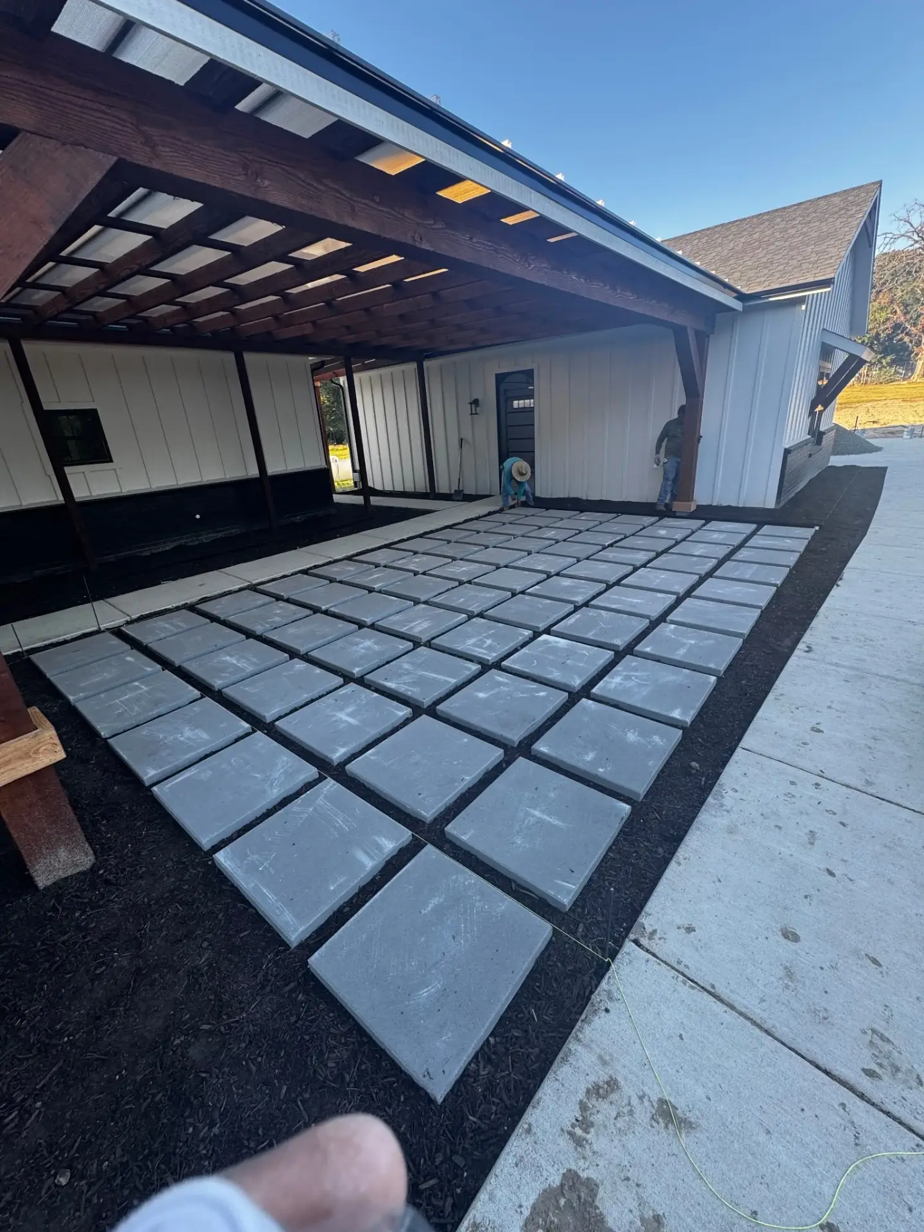
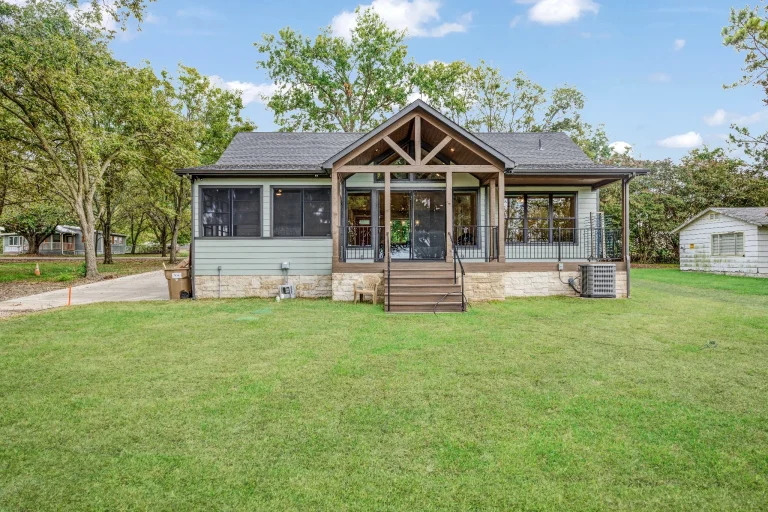
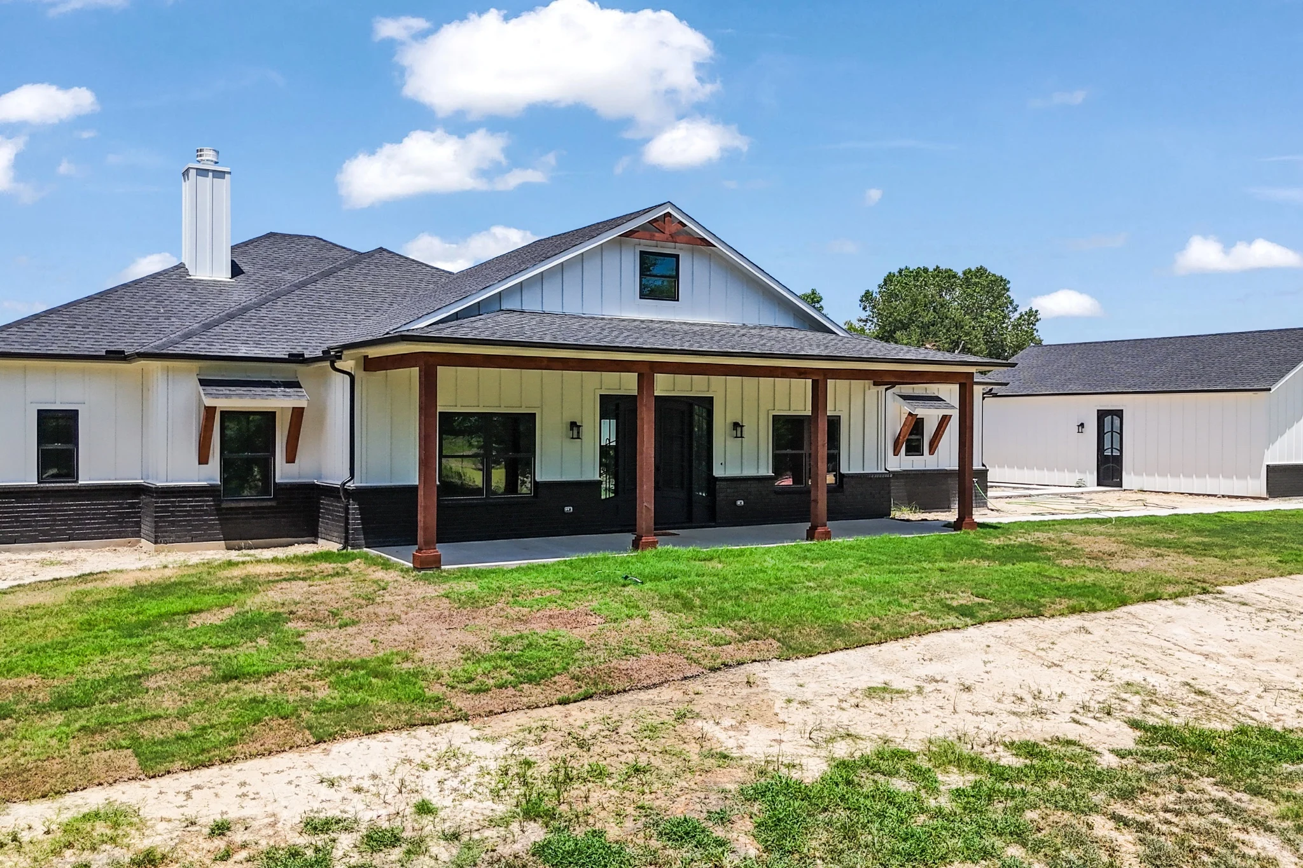
Our team of designers planned a single-story modern farmhouse with about 2,950 square feet of living space and 4,200 square feet under roof, four bedrooms and three baths. The white exterior has black accents and a covered back porch with wood posts, and the roof pairs 30-year shingles with standing-seam accents. A wall of sliding glass doors opens the living area to the porch.
Inside
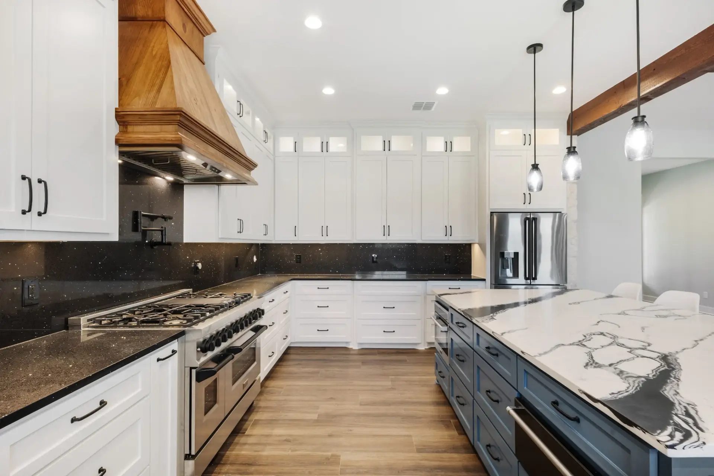
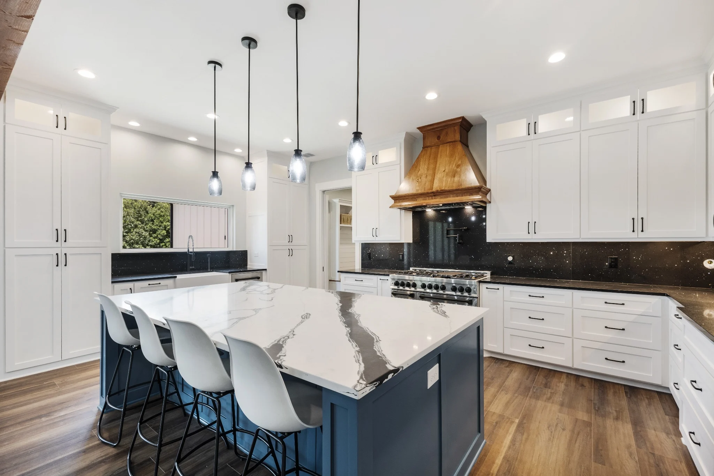
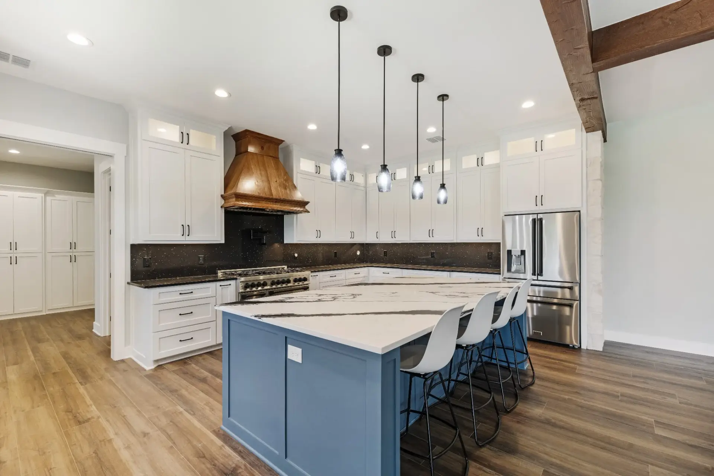
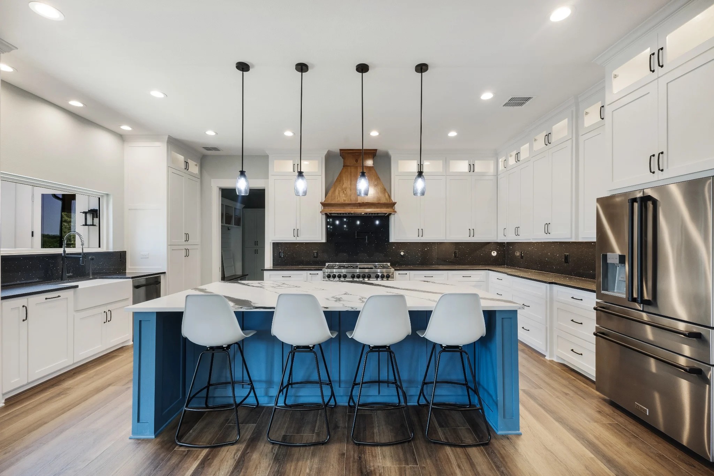
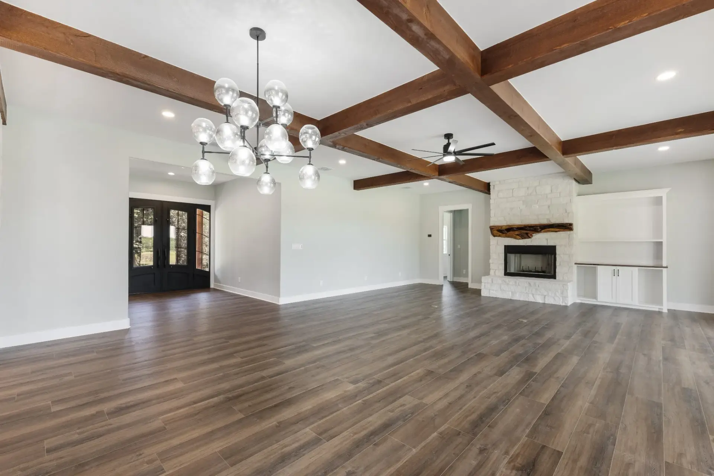
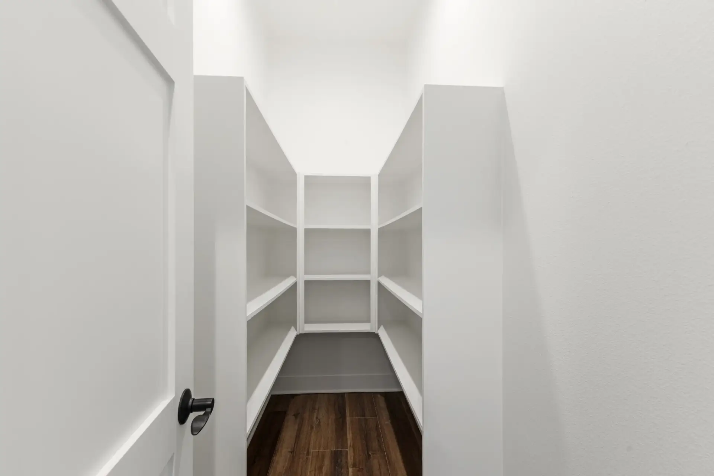
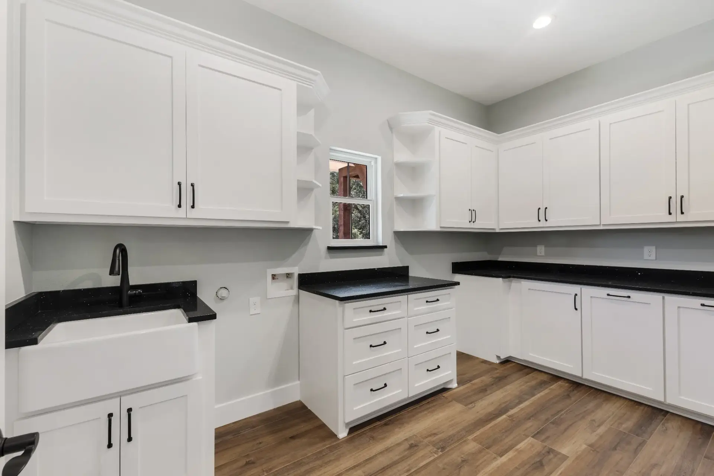
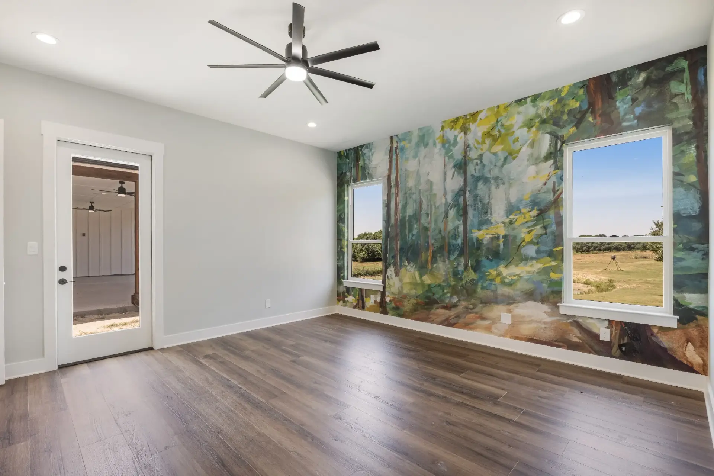
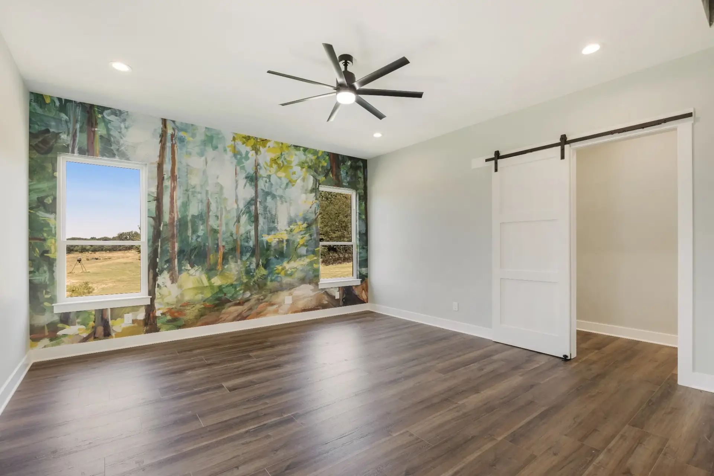
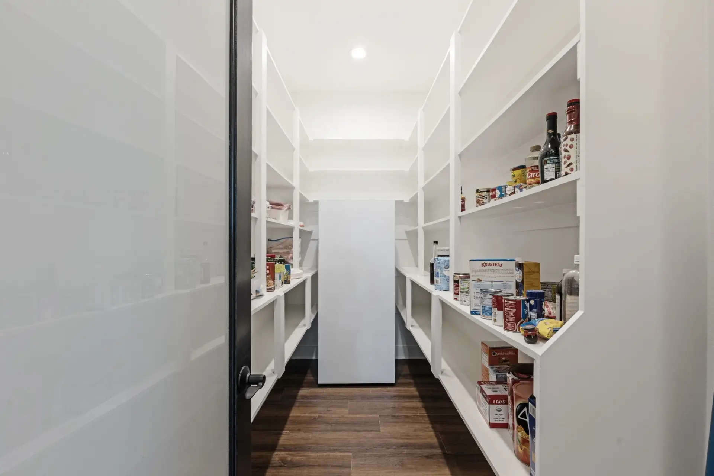
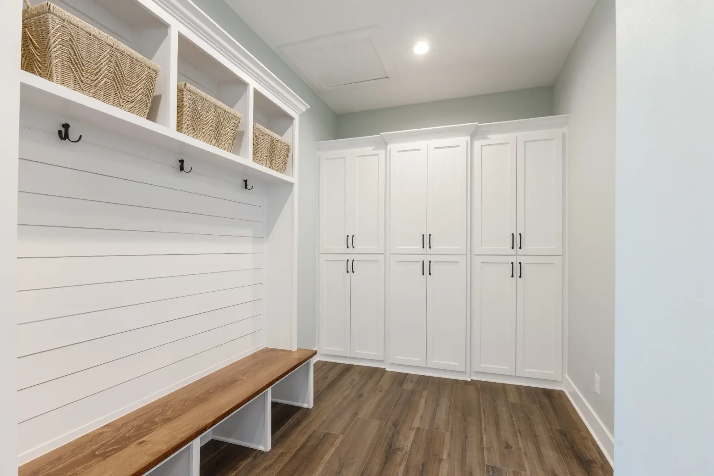
The kitchen is built for gathering: a large blue island with seating, a copper range hood, white cabinets to the ceiling and a walk-in pantry. The dining area has a beamed ceiling and chandelier, one room features a landscape mural wall, and the mudroom has built-in lockers and a bench. The laundry room includes a farmhouse sink. The build took about seven months.
Thinking about building in Quinlan? See how we build in Quinlan or request a quote.