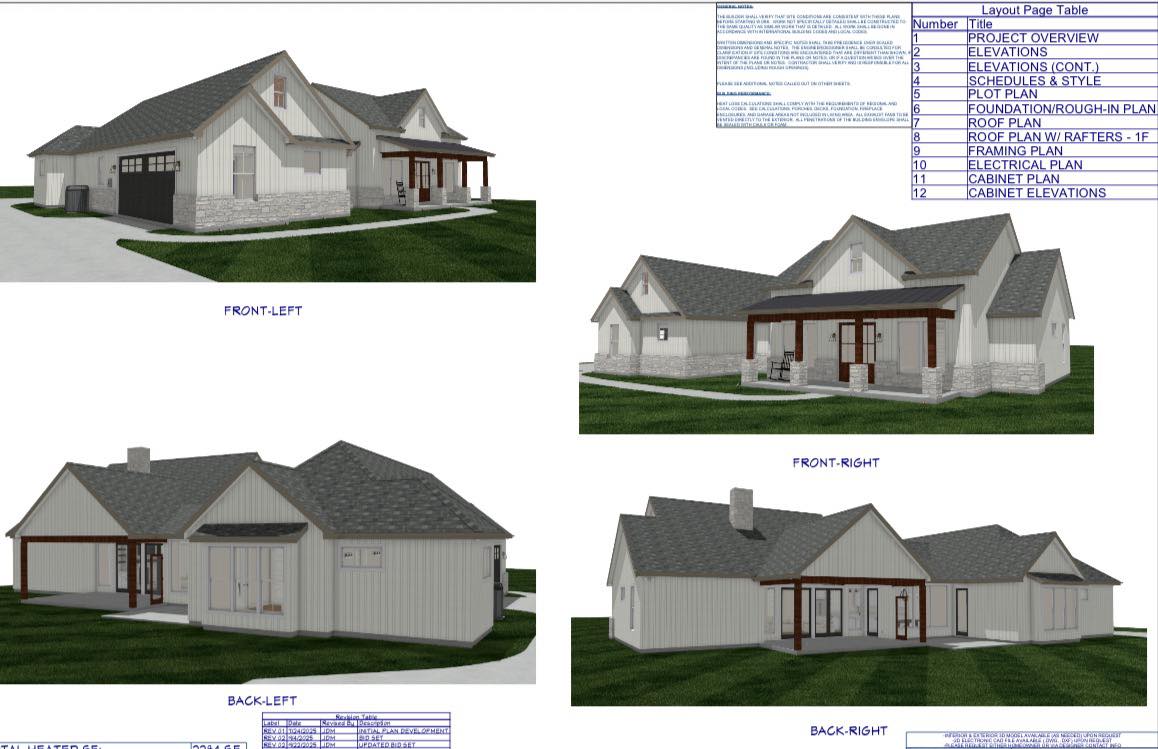
Custom Home Design · Northeast Texas
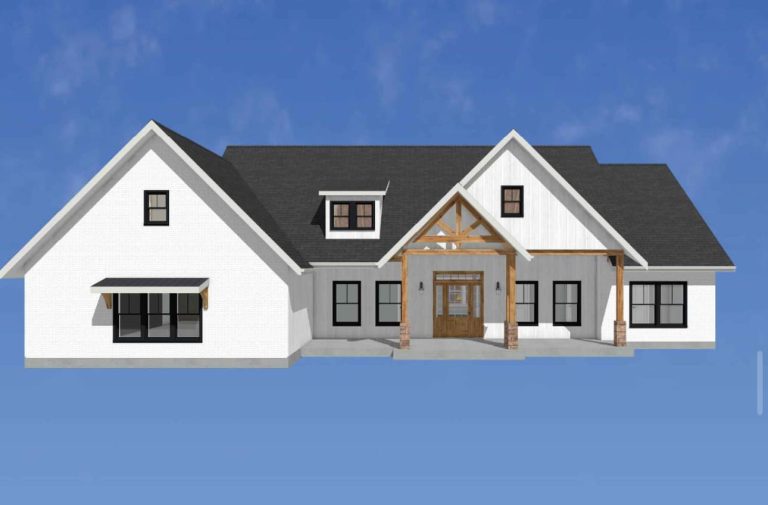
We turn your ideas into detailed, build-ready plans for homes, barndominiums, metal buildings and more, and you see it in 3D before construction starts.
Design Services
Designing a home or building can feel overwhelming when you're balancing style, function and budget. Our team of designers simplifies the process and turns your ideas into a clear, detailed plan tailored to your property and lifestyle.
Because our team of designers works hand in hand with our build team, your plans are practical, efficient and ready to build.

What We Design
We take time to understand your goals so the design reflects exactly what you want to build.
Custom home design and floor plans
Barndominium and metal building design
Residential additions and renovations
Workshops, garages and agricultural buildings
Commercial building layouts and planning
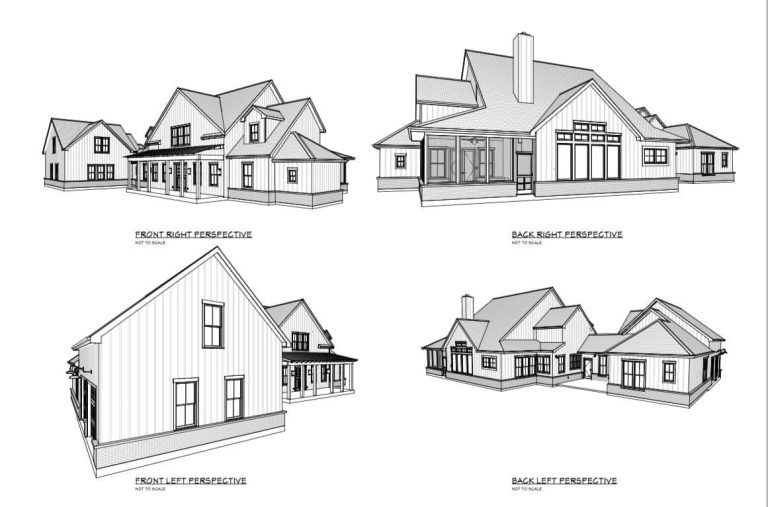
3D virtual models before construction
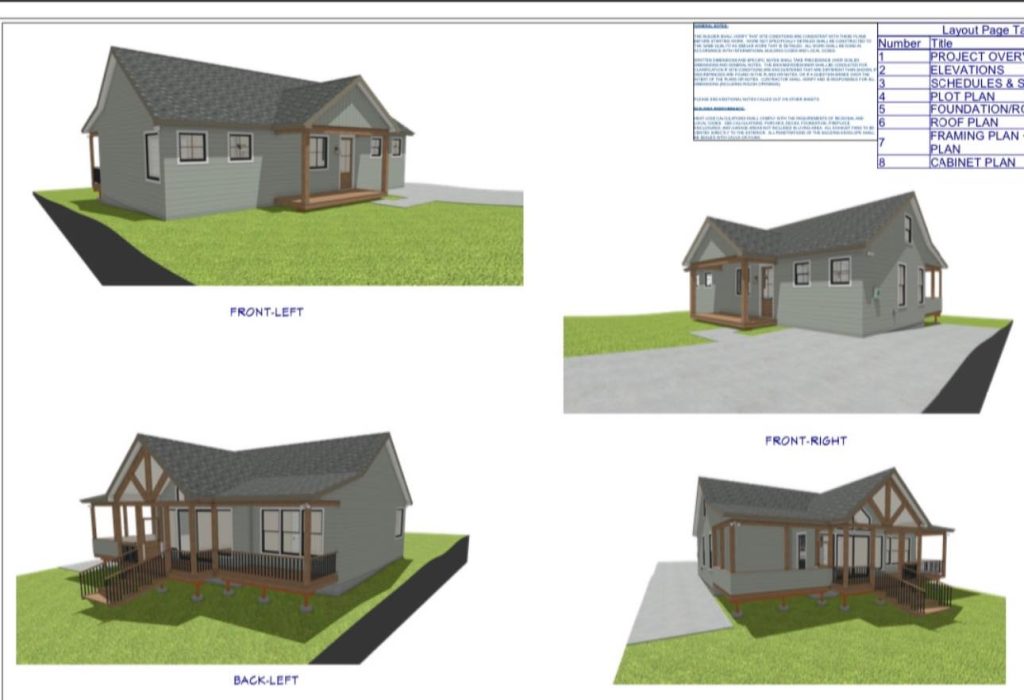
See It First
We create virtual 3D models of your home or building so you can explore the layout, flow and exterior from every angle.
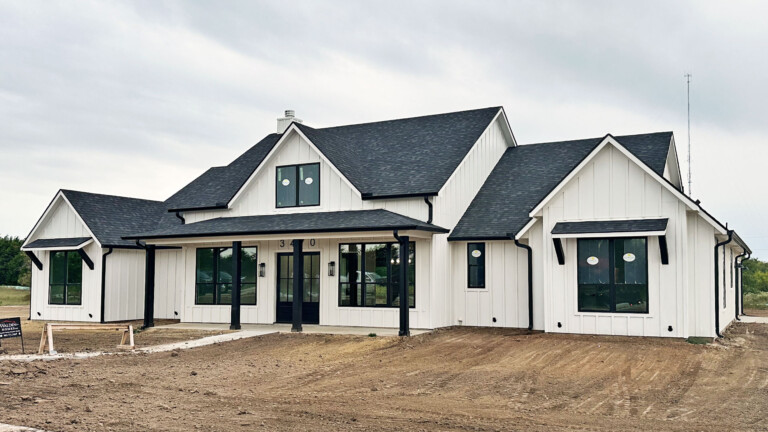
Make adjustments before construction starts and move forward with confidence that the finished build will match your vision.
Book a Build Planning CallQuestions
What can you design?
Custom homes, barndominiums, metal buildings, additions and renovations, workshops, garages, agricultural buildings and commercial layouts.
Will I see my design in 3D?
Yes. We create a 3D model so you can see the layout, flow and exterior before construction starts.
Can I make changes to the design?
Yes. Design is a collaborative process, and the 3D model makes it easy to adjust things before anything is built.
What do you consider when designing?
Efficient floor plans, structural feasibility and building requirements, your property's layout and land features, and long-term comfort and usability.
Reviews
Real Google reviews from families and business owners across Northeast Texas.
Tell us about your land and what you want to build. We'll walk you through the next steps, with no pressure and no surprises.