The land
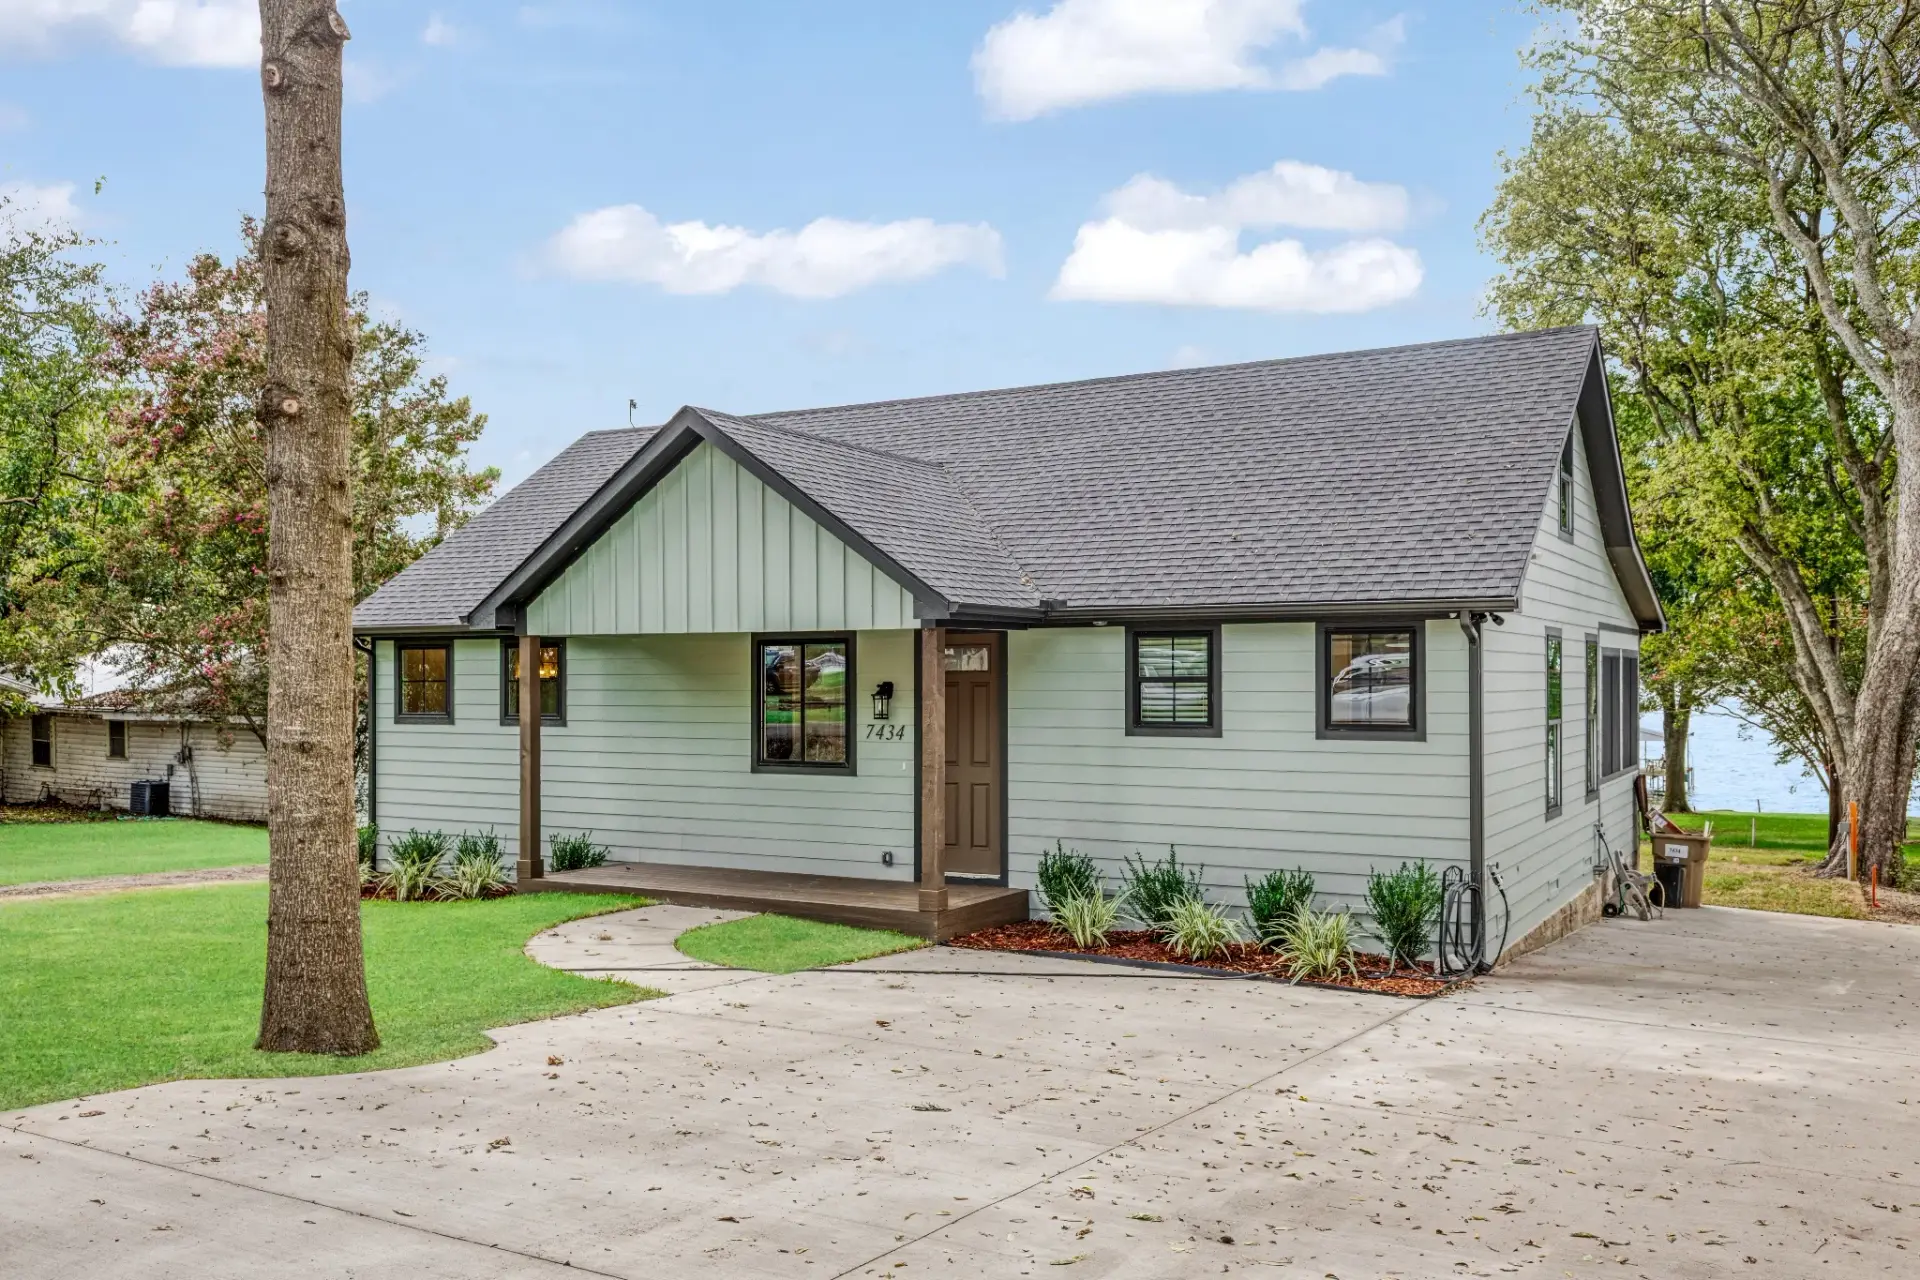
This 1-acre lake lot in Lone Oak already had an older house on it. We demolished the existing home, removed trees, prepared the lot and set the new home on a helical pier foundation, which anchors deep into stable soil.
The design
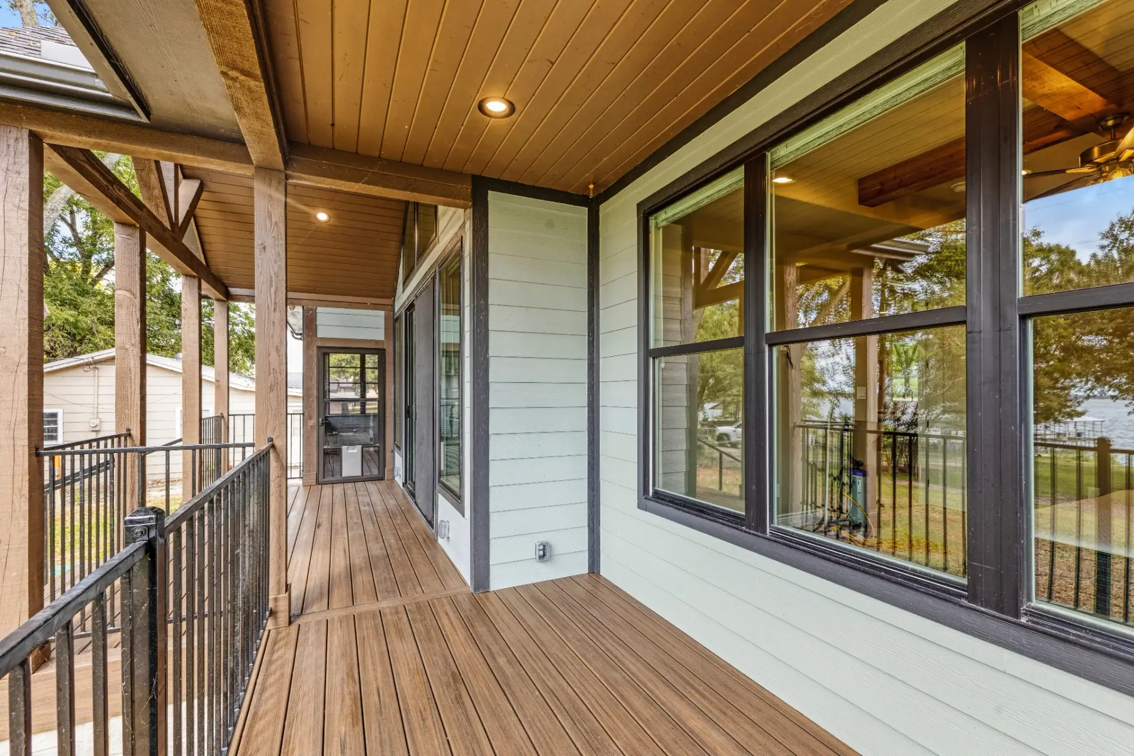
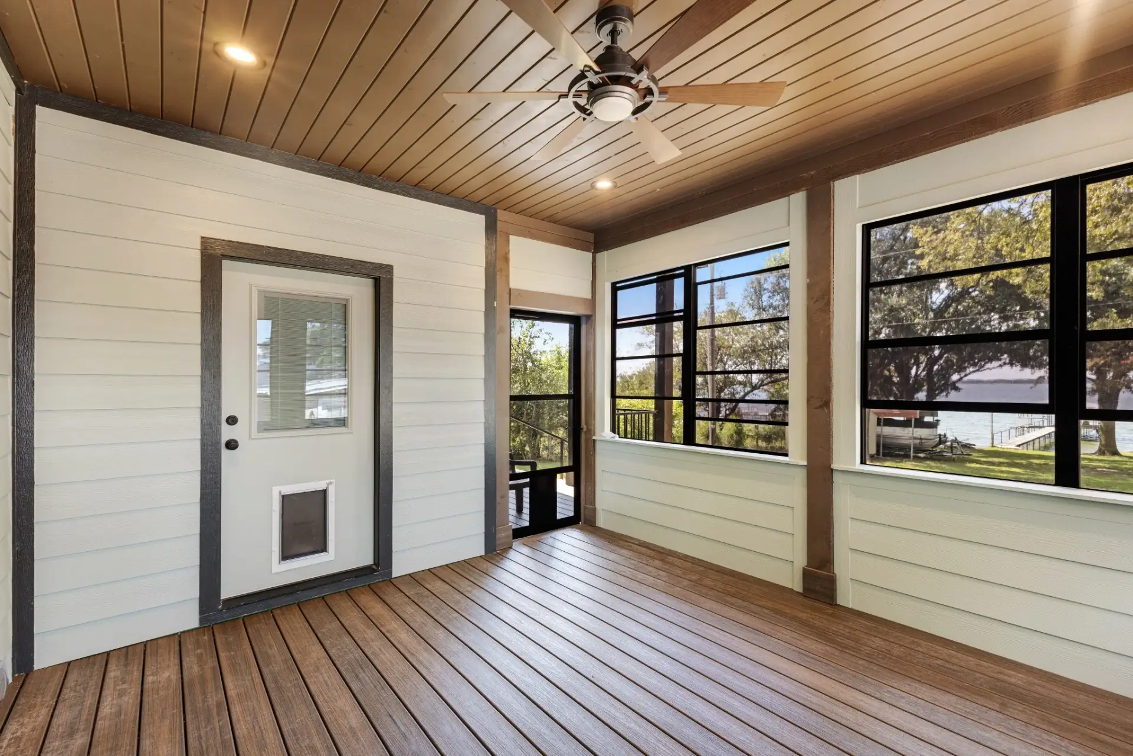
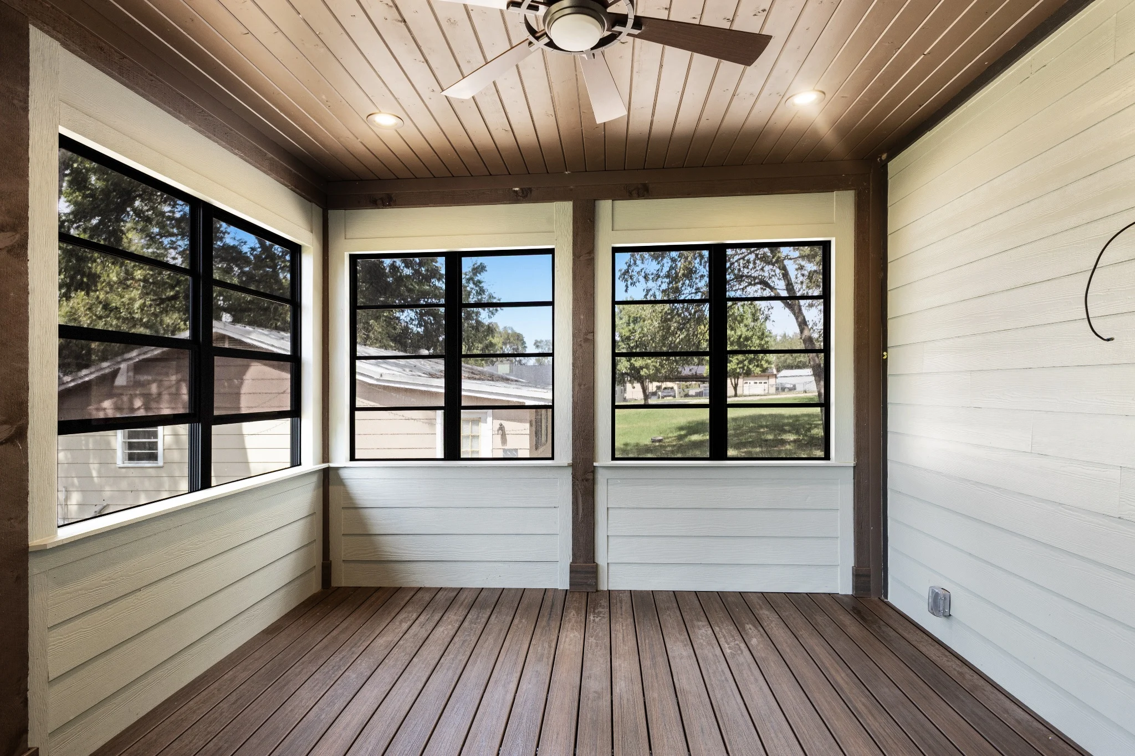
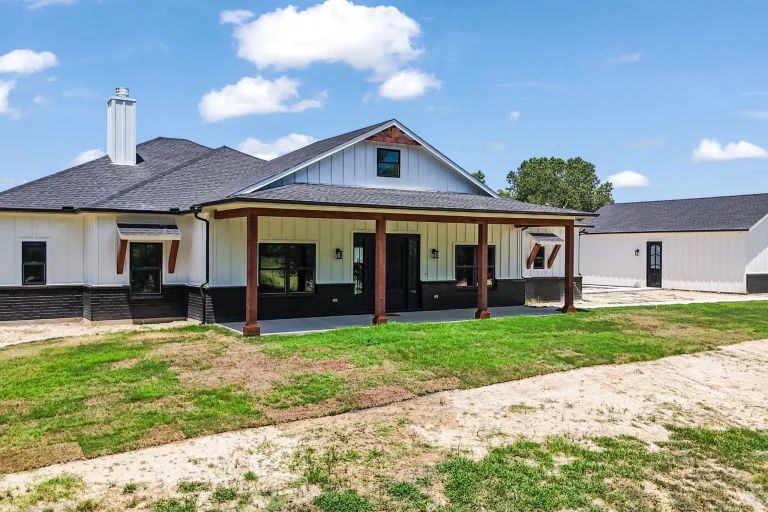
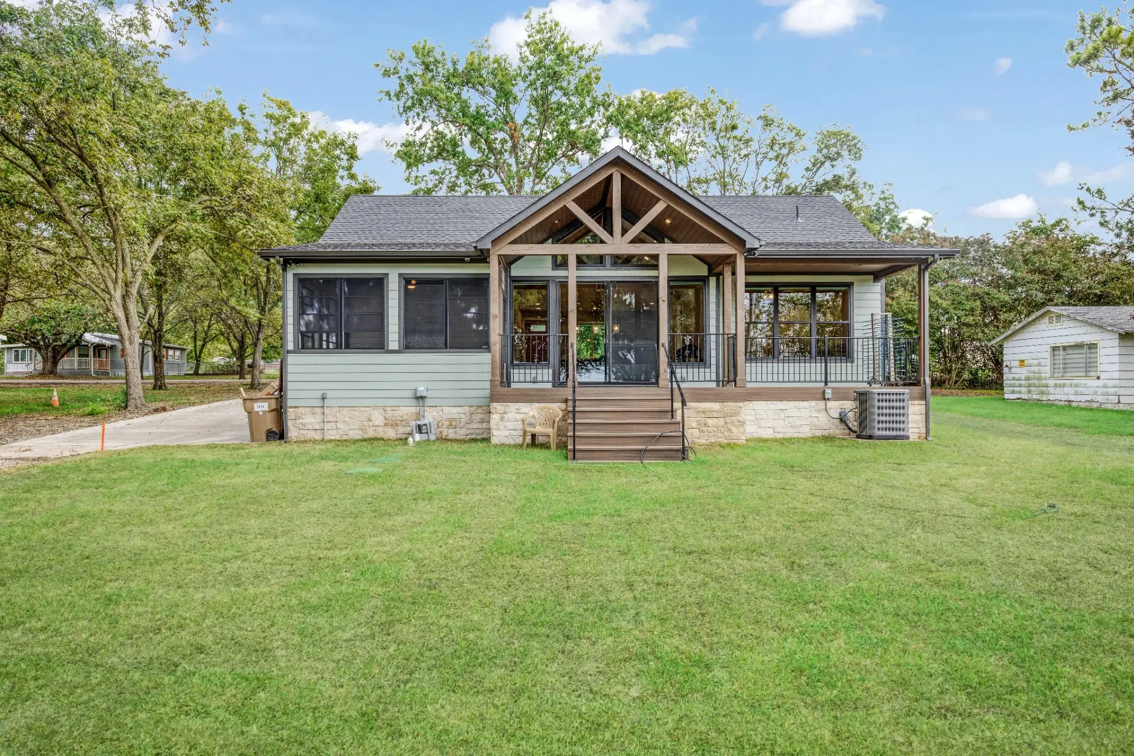
Our team of designers planned a single-story craftsman cottage with about 2,300 square feet of living space and 3,000 square feet under roof, with three bedrooms and two baths. A timber-framed gable porch and a long screened porch with a wood ceiling face the back yard.
Inside
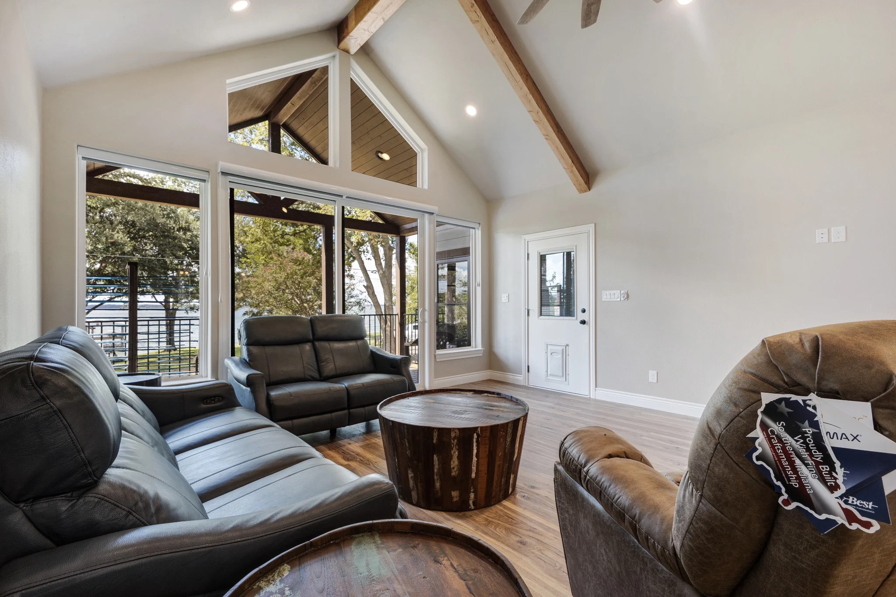
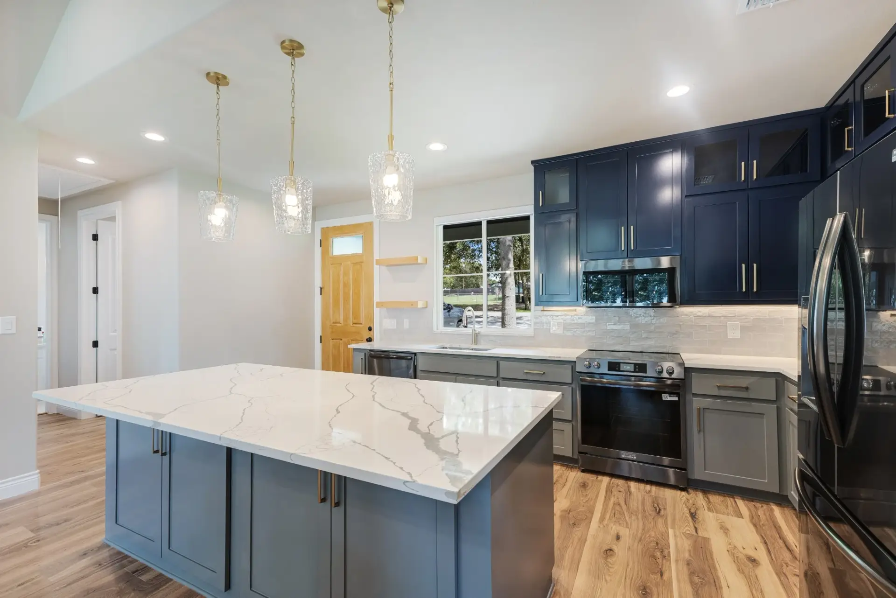
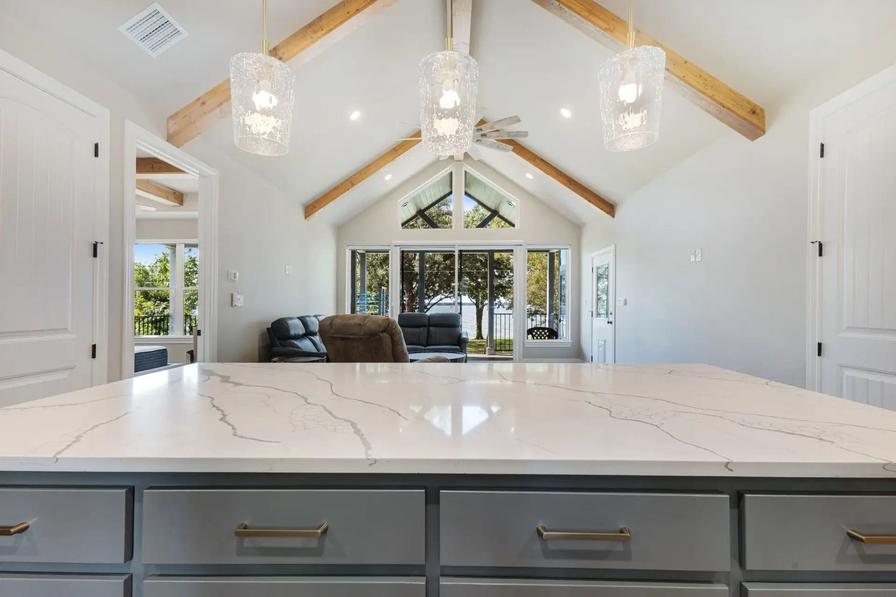
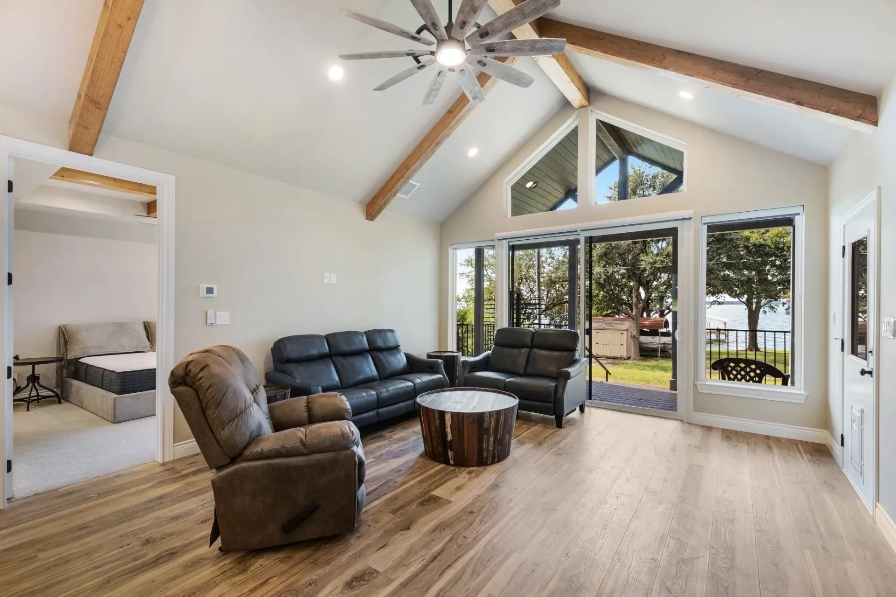
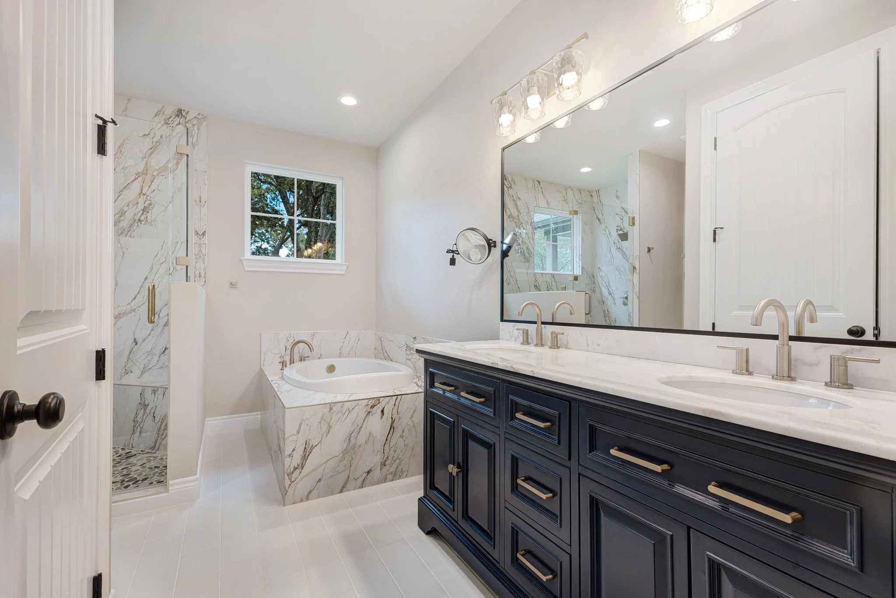
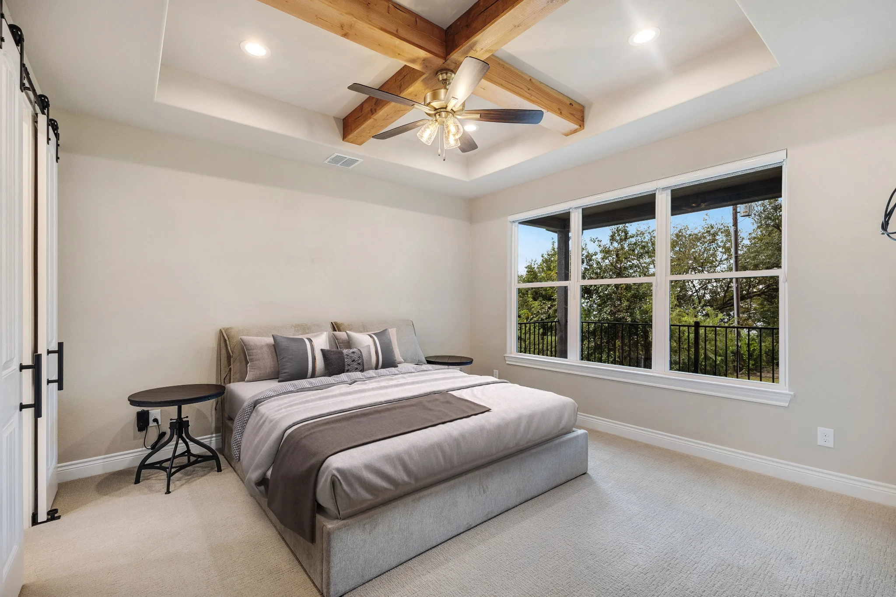
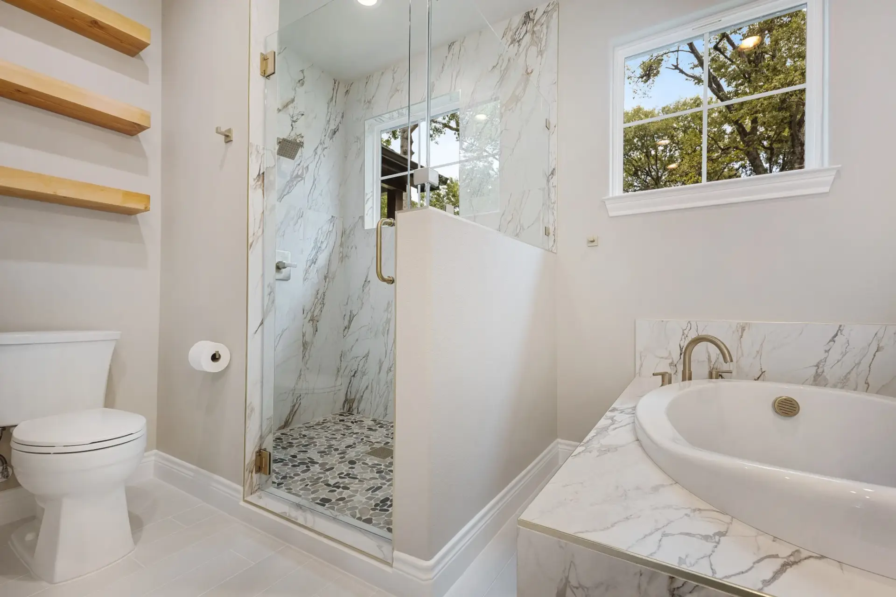
The great room has a vaulted ceiling with exposed beams and gable windows. The kitchen pairs navy cabinets with a marble-look quartz island and pendant lights, and the primary bedroom has a beamed tray ceiling. The primary bath includes a soaking tub and a frameless glass shower. The build took about eight months.
Thinking about building in Lone Oak? See how we build in Lone Oak or request a quote.