The land
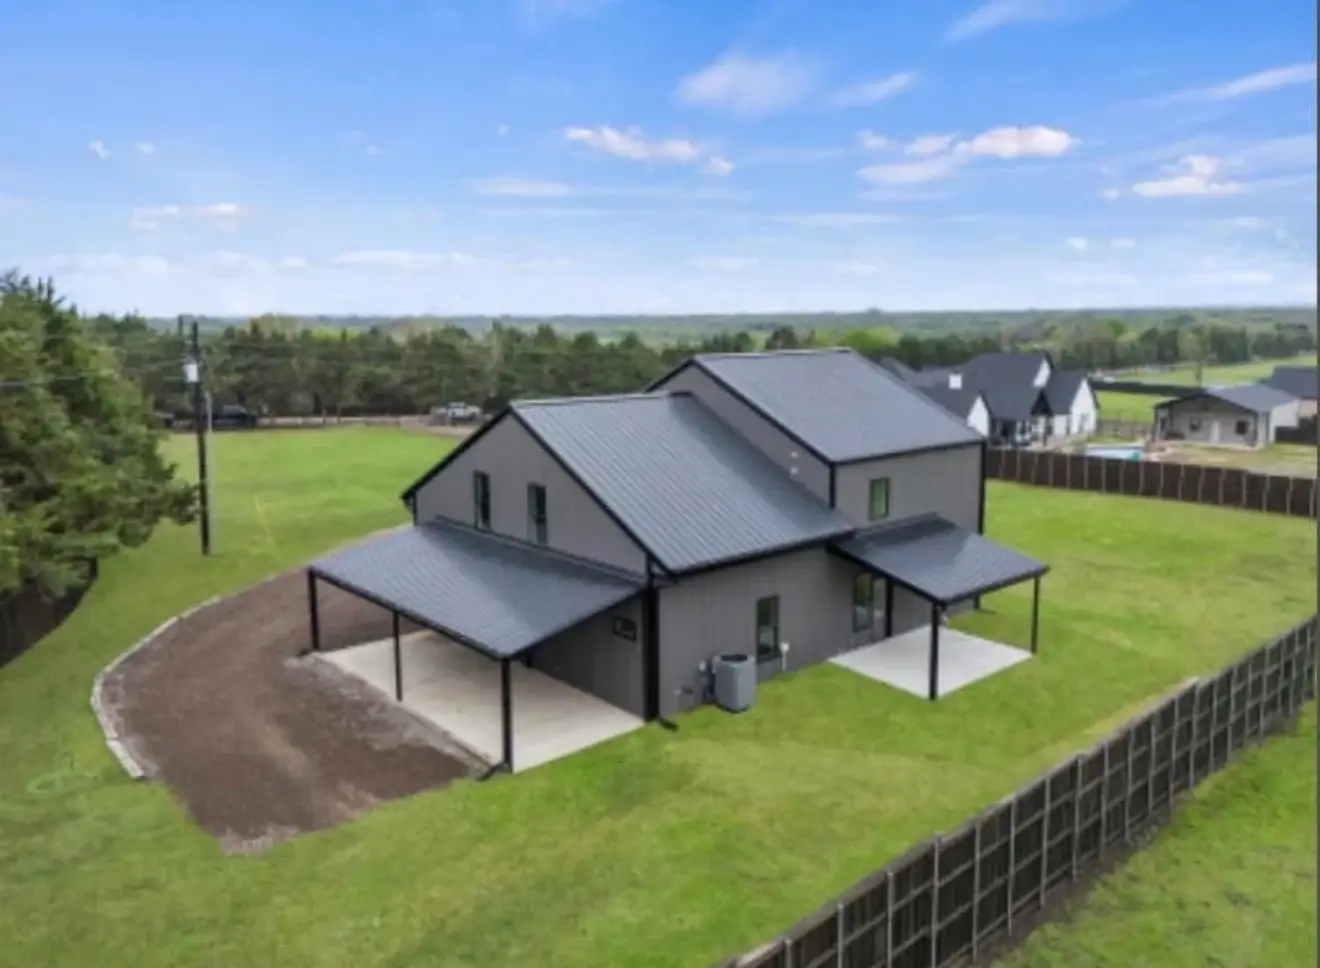
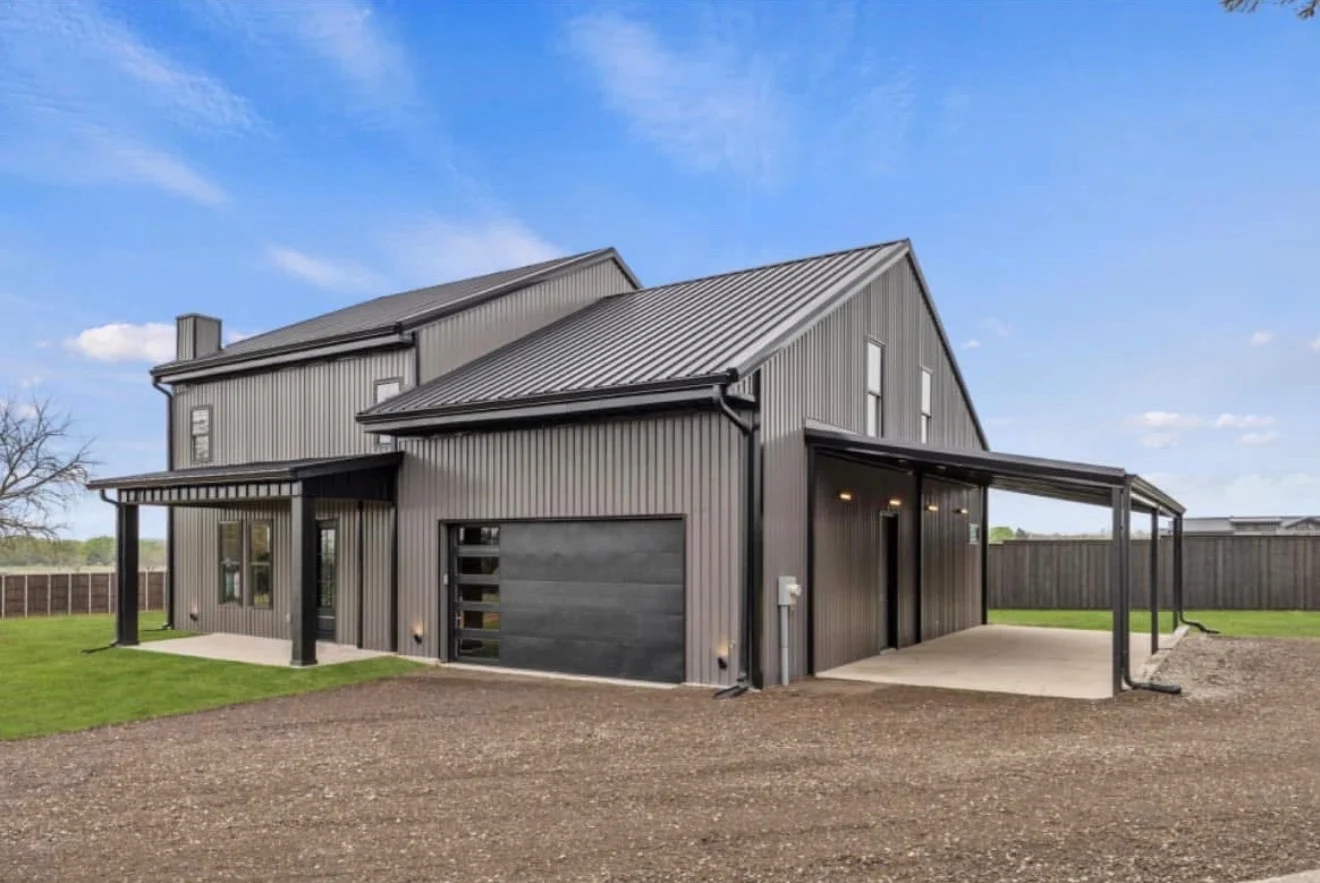
This barndominium sits on 1.5 acres in the Greenville area, with a gravel drive and open lawn around the building.
The design
Our team of designers planned a two-story barndo with about 3,000 square feet of living space and 4,000 square feet under roof: four bedrooms, three and a half baths and two primary suites. The charcoal U-panel metal siding and R-panel metal roof are finished with black trim, and covered carports and porches wrap two sides of the building. The build took about eight months.
Thinking about building in Greenville? See how we build in Greenville or request a quote.