The land
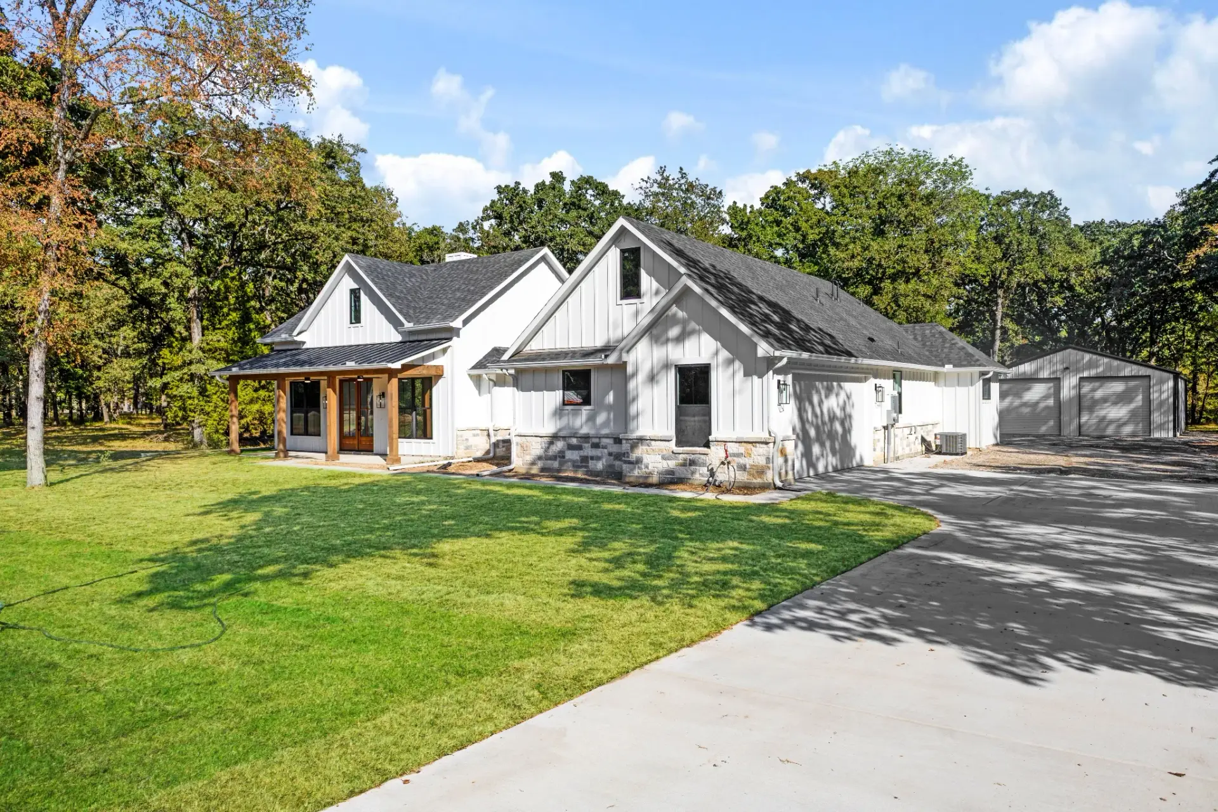
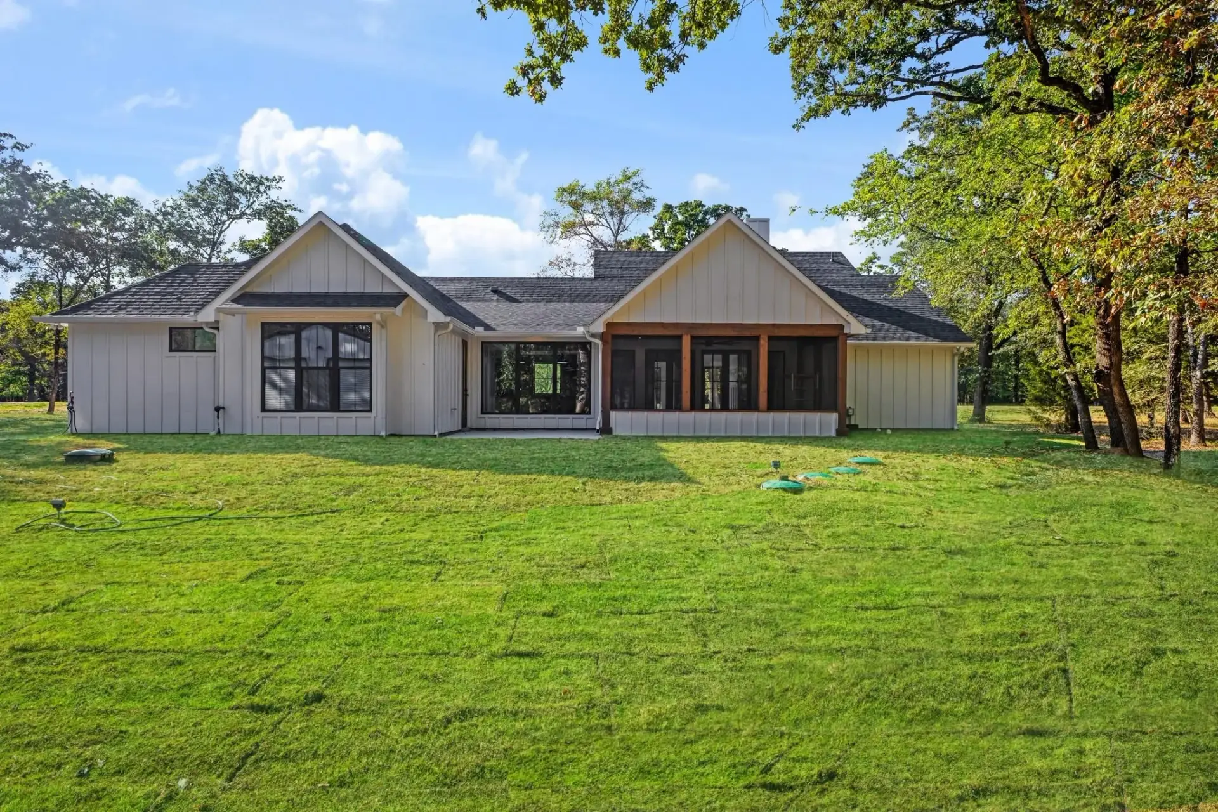
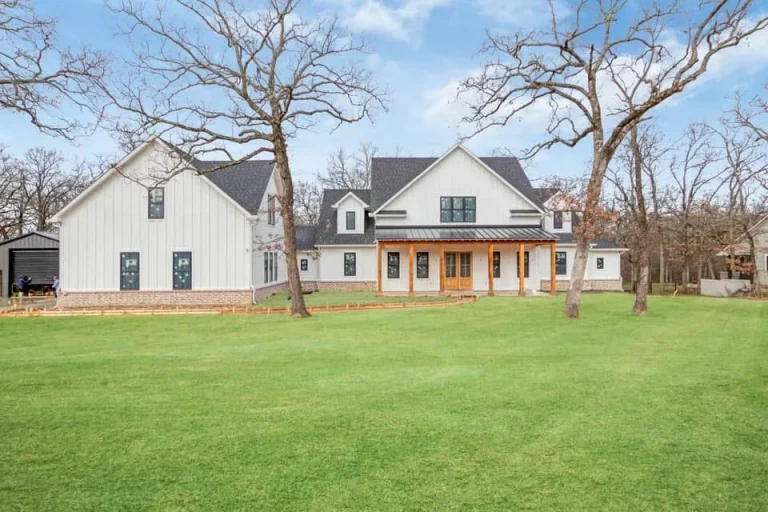
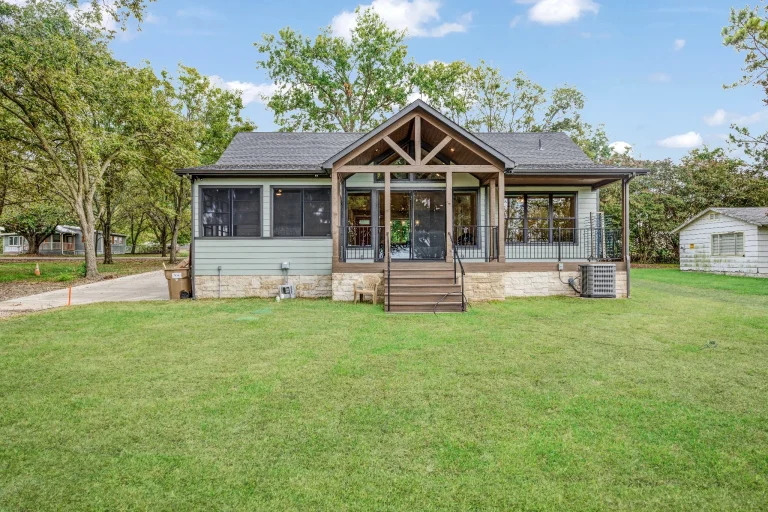
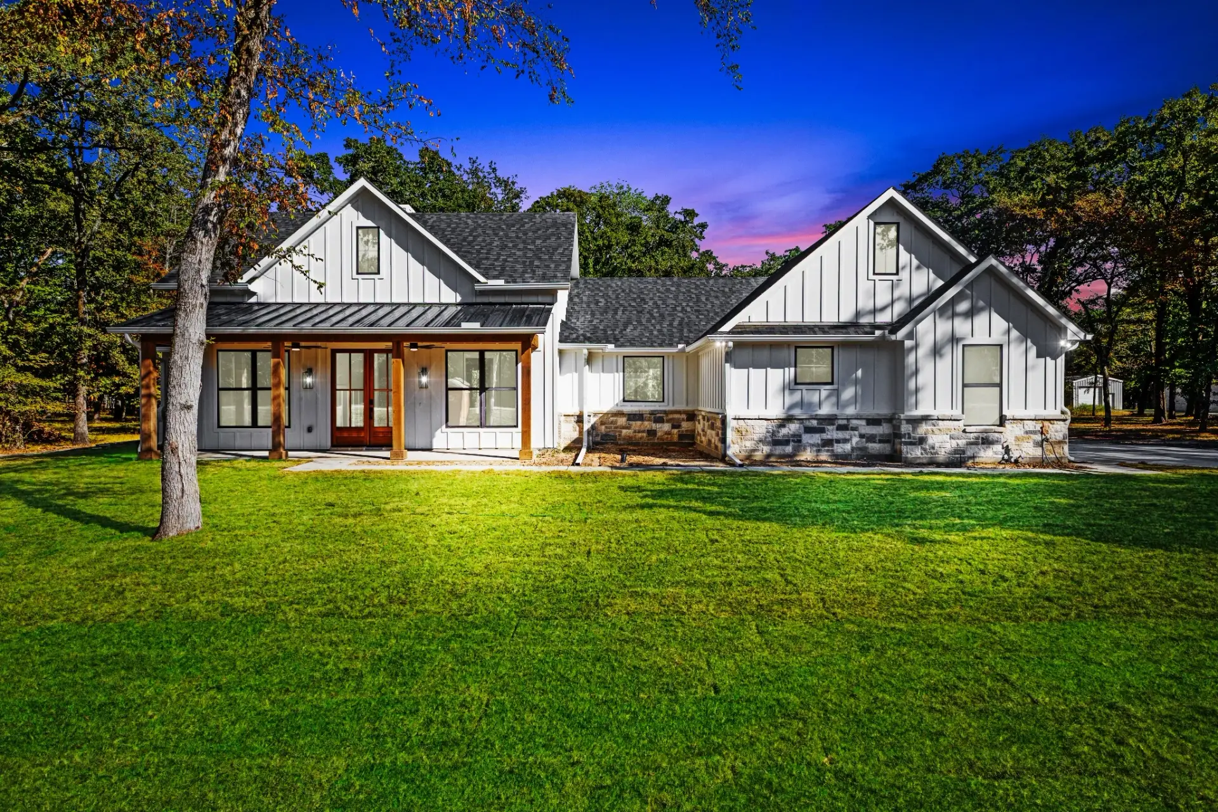
This home sits on 1.2 acres of mature trees close to the lake in Quinlan. The house is set back on a wide lawn, with the oaks kept around it for shade and privacy.
The design
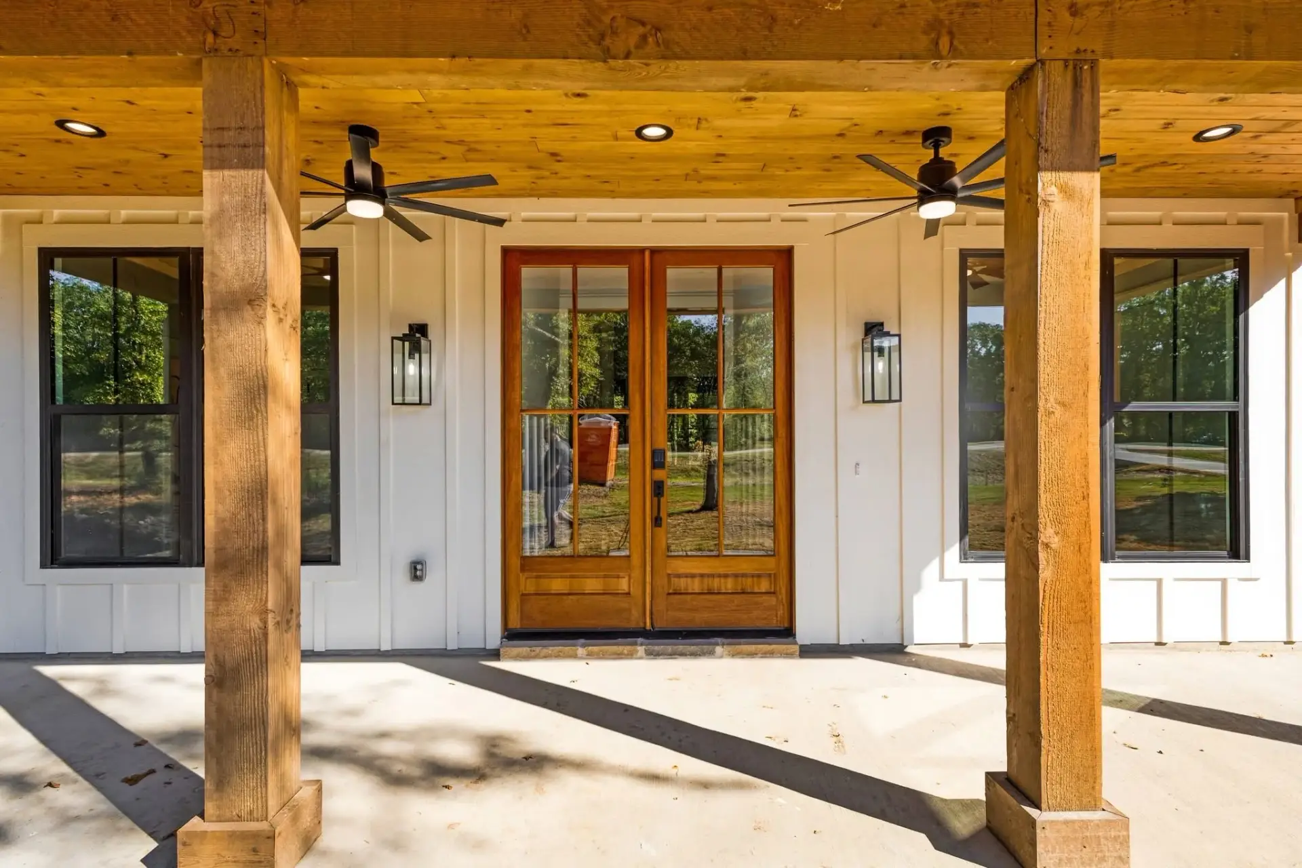
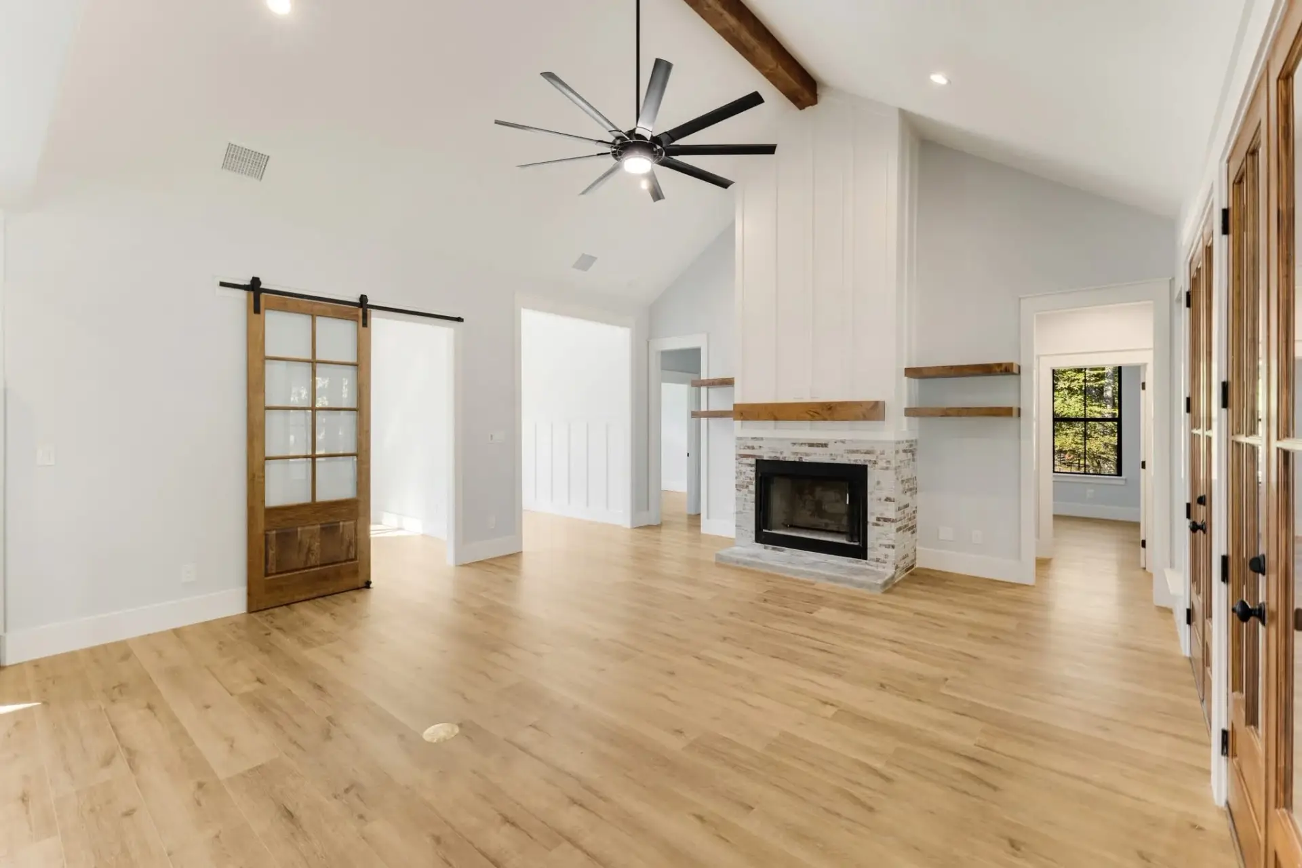
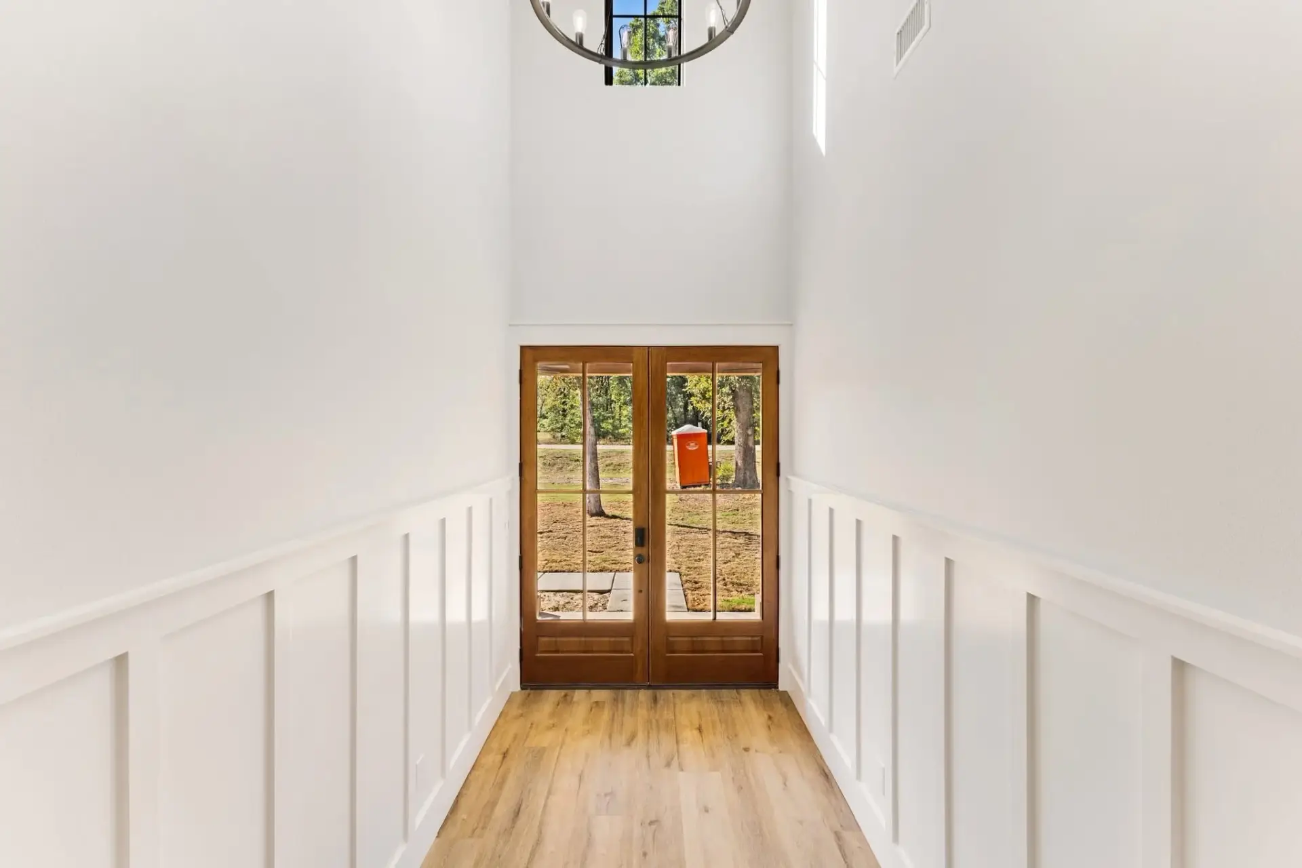
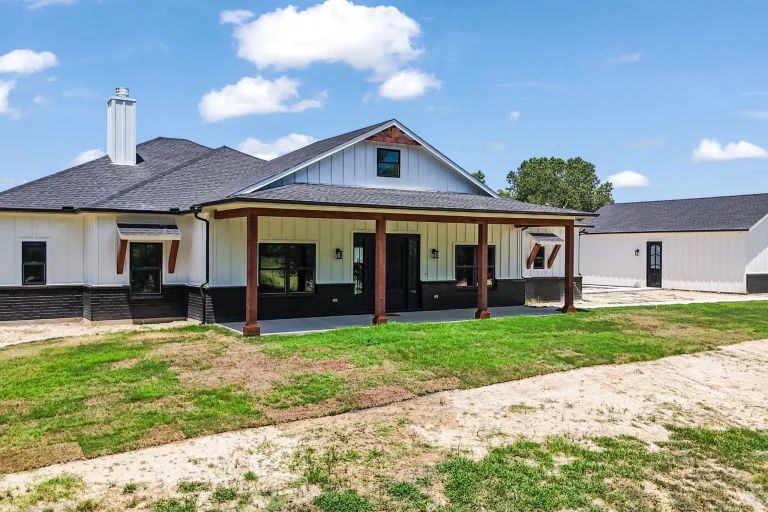
Our team of designers planned a single-story modern farmhouse with about 2,500 square feet of living space and 4,000 square feet under roof. White board-and-batten siding sits on a stone wainscot, and cedar posts and a wood double door frame the front porch. The roof pairs 30-year shingles with standing-seam metal accents.
Inside
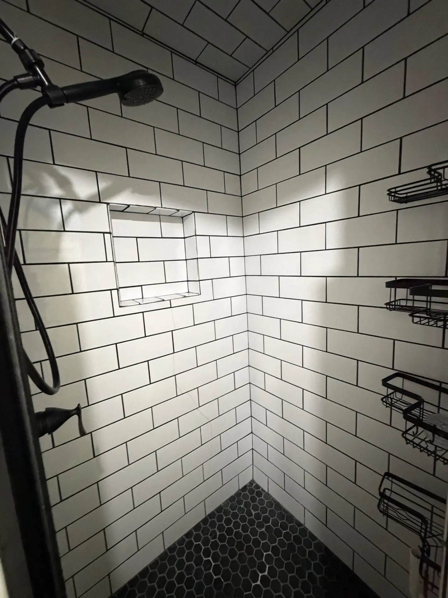
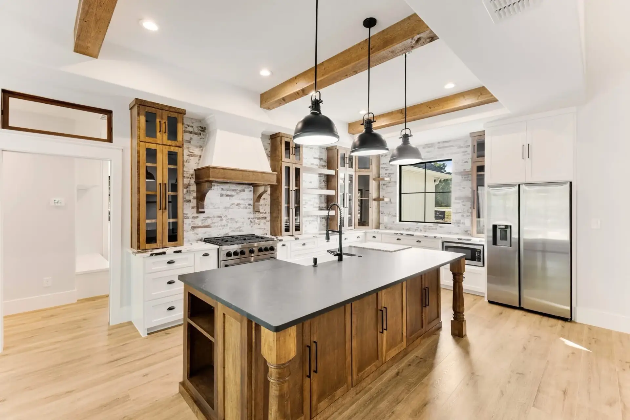
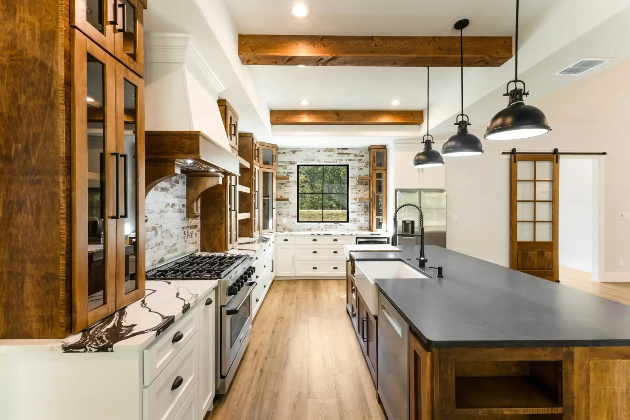
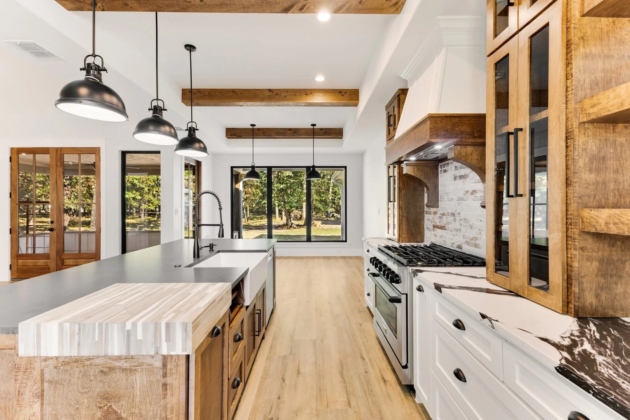
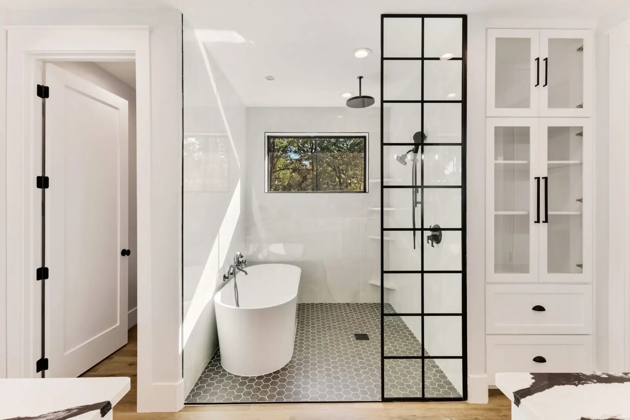
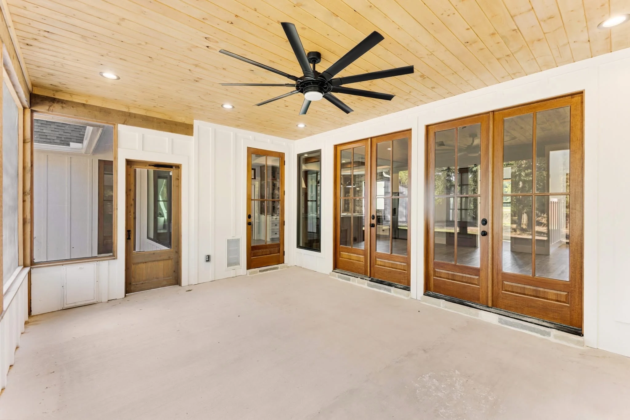
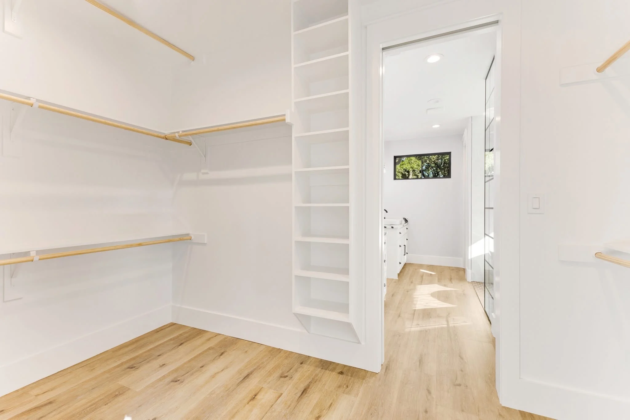
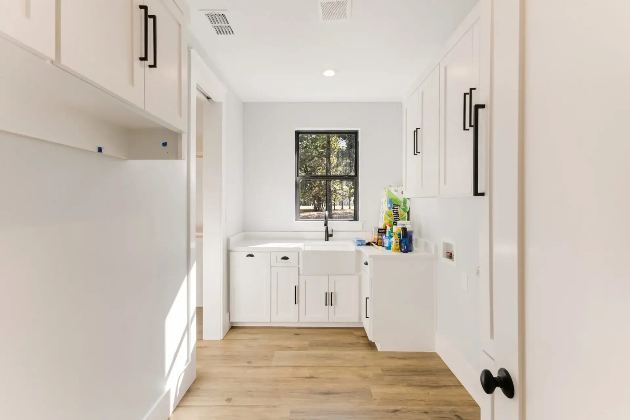
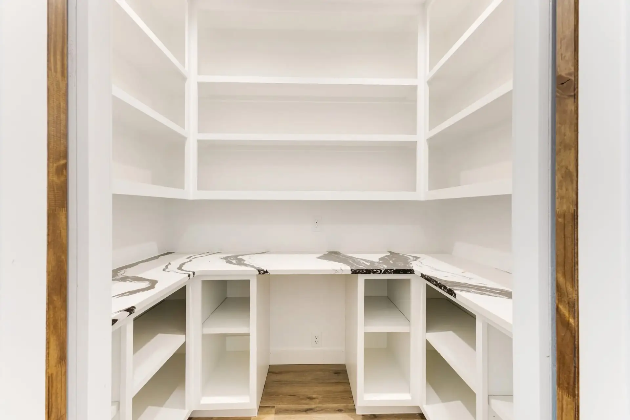
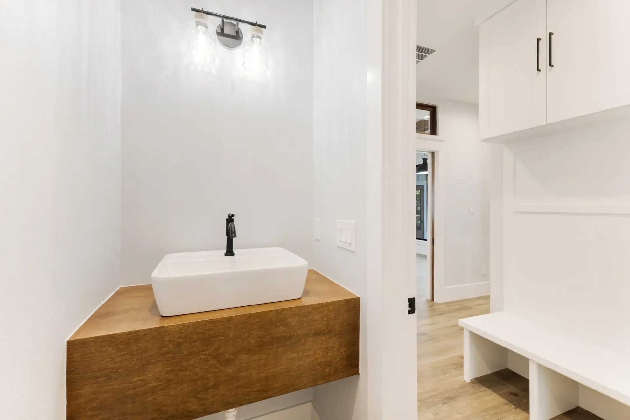
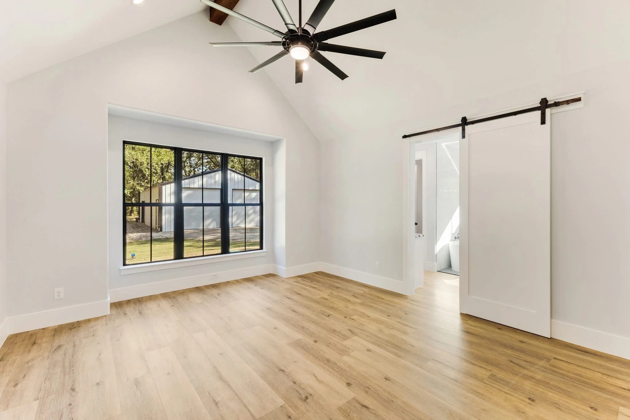
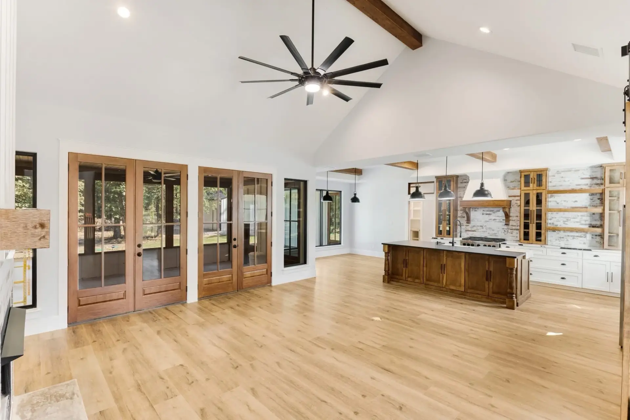
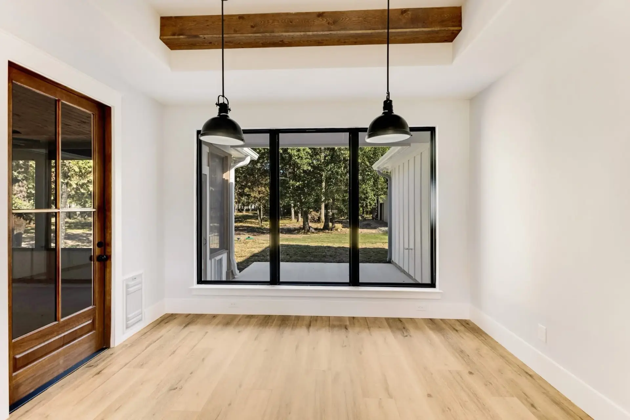
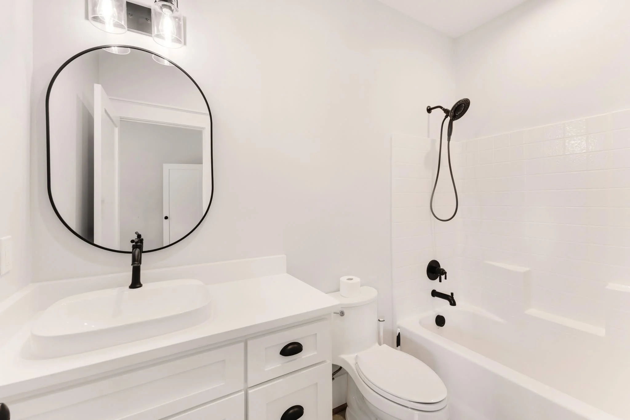
The kitchen is the centerpiece: a stained wood island with seating, glass-front wood cabinets, open shelving, black pendant lights and exposed wood beams. A wall of wood-framed French doors opens to a sunroom with a tongue-and-groove ceiling. The primary bath has a freestanding soaking tub and a black-framed walk-in shower, and the home includes a walk-in pantry, a walk-in closet, a mudroom bench and sliding barn doors. The build took about seven months.
Thinking about building in Quinlan? See how we build in Quinlan or request a quote.